
Steel Structure Stability: Key Factors Engineers Must Consider
Steel structure stability is one of the most important aspects of structural engineering.
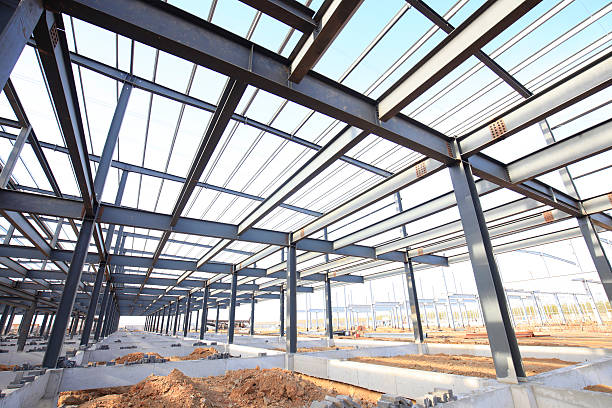
A steel building may have strong individual members, but the structure as a whole must also remain stable under different types of loading throughout its service life.
Stability involves more than simply selecting sufficiently strong steel sections. Engineers must consider the behavior of columns, beams, bracing systems, connections, frames, foundations, and the interaction between these components.
For industrial buildings, warehouses, factories, logistics centers, and other large steel structures, a well-planned stability system is essential for maintaining structural safety and performance.
What Is Stability in a Steel Structure?
Structural stability refers to the ability of a building to maintain its intended shape and equilibrium when subjected to loads and external forces.
A stable steel structure should resist:
- Vertical loads
- Wind loads
- Seismic forces
- Equipment loads
- Construction-stage forces
- Accidental effects where applicable
Stability is different from strength. A structural member may have enough strength to resist a particular load but still experience excessive deformation or buckling if the stability of the system is not properly considered.
This is why engineers evaluate both the individual members and the behavior of the complete structural system.
Why Steel Structure Stability Matters
Steel has an excellent strength-to-weight ratio, which allows engineers to create relatively lightweight structures with large spans and efficient use of materials.
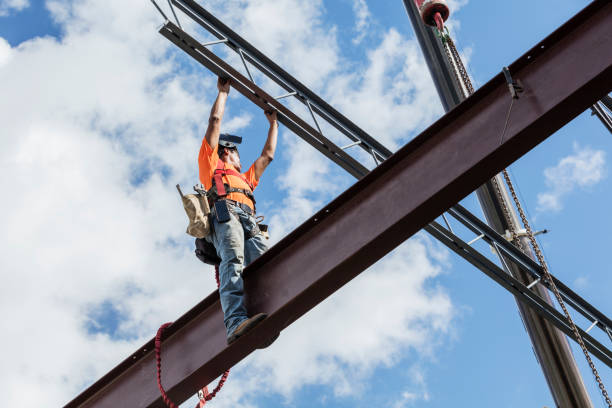
However, slender steel members can be sensitive to instability phenomena such as buckling.
If stability is not properly addressed, a structure may experience:
- Excessive lateral movement
- Member buckling
- Connection movement
- Frame deformation
- Progressive instability
- Reduced load-carrying capacity
A stable structural system helps ensure that loads are transferred safely from the roof and floors through the framing system and finally into the foundations.
The Role of Structural Bracing
Bracing is one of the main methods used to provide stability in steel structures.
Bracing systems can resist lateral forces and help control movement caused by wind, seismic activity, and other horizontal loads.
Common systems include:
- Cross bracing
- Single diagonal bracing
- K-bracing
- V-bracing
- Inverted V-bracing
- Roof bracing
- Wall bracing
The appropriate system depends on the building’s geometry, loading conditions, architectural requirements, and structural configuration.
Bracing must also be properly connected to the main structural frame. A theoretically effective bracing system cannot perform as intended if its connections are inadequate.
Frame Action and Moment-Resisting Systems
Not all steel buildings depend primarily on diagonal bracing.
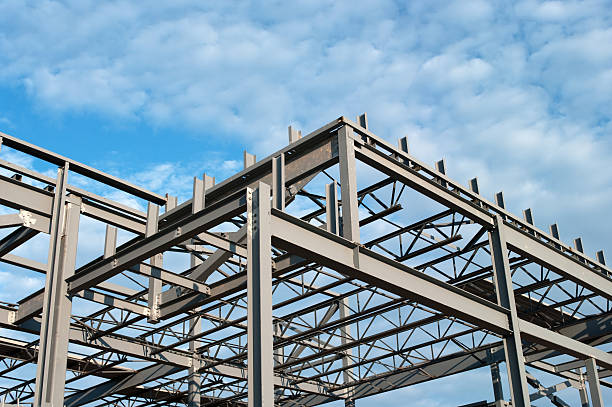
Moment-resisting frames can provide stability through rigid connections between beams and columns. These connections allow the frame to resist lateral loads through bending and frame action.
Moment-resisting systems may be particularly useful when large openings or architectural requirements make conventional diagonal bracing difficult to position.
The choice between braced frames and moment-resisting frames depends on the structural requirements, building geometry, connection design, construction considerations, and project objectives.
Column Stability and Buckling
Columns are among the most important components affecting the stability of a steel building.
A column primarily carries compressive forces, and compression members can become vulnerable to buckling when their slenderness increases.
Column stability depends on factors such as:
- Member length
- Cross-sectional properties
- Material strength
- End conditions
- Bracing points
- Applied loads
- Frame behavior
Engineers evaluate the possibility of different buckling modes and determine whether the selected section provides adequate stability.
Providing lateral support at appropriate locations can significantly influence the effective behavior of a column.
Beam Stability and Lateral-Torsional Buckling
Steel beams can also experience instability.
One important phenomenon is lateral-torsional buckling, which can occur when a beam subjected to bending is insufficiently restrained against lateral movement and twisting.
The risk can depend on:
- Beam span
- Section properties
- Loading conditions
- Compression flange restraint
- Bracing arrangement
- Support conditions
Roof systems, floor systems, purlins, and other structural components may provide restraint, but engineers must verify that the assumed restraint is actually available and effective.
The Importance of Purlins and Girts
Secondary structural members such as purlins and girts can contribute to the overall stability of a steel building.
Purlins typically support roof systems, while girts support wall systems. Depending on the structural arrangement, these members can also provide lateral restraint to primary structural members.
Their spacing, connections, stiffness, and interaction with the building envelope should therefore be considered during design.
Secondary members should not be treated as isolated components. Their relationship with the primary frame can influence the behavior of the entire structure.
Wind Loads and Structural Stability
Wind can produce significant lateral forces on steel buildings, particularly on large warehouses, factories, and industrial structures.
Wind may act on:
- External walls
- Roof surfaces
- Doors
- Cladding
- Equipment
- Internal building surfaces
The resulting forces must be transferred through the structural system to the foundations.
The design should account for both the magnitude and direction of wind forces. Building shape, height, location, openings, and surrounding conditions can all influence wind behavior.
A properly designed bracing or frame system helps distribute these forces and control lateral movement.
Seismic Stability Considerations
In regions exposed to seismic activity, structural stability must also account for earthquake-induced forces.
Seismic design involves more than simply increasing member sizes. Engineers need to consider how the building will behave dynamically and how forces will travel through the structural system.
Important considerations may include:
- Building configuration
- Structural system
- Mass distribution
- Stiffness
- Ductility
- Connections
- Bracing
- Foundation interaction
A well-coordinated seismic system allows the building to respond to earthquake forces in a controlled manner.
Connection Design and Stability
Connections play a fundamental role in structural stability.
Bolted and welded connections transfer forces between structural members and ensure that the intended structural system works as designed.
A connection may be required to transfer:
- Tension
- Compression
- Shear
- Bending
- Combined forces
The connection design must be compatible with the assumptions used in the structural analysis.
For example, a connection modeled as rigid should provide the required stiffness and strength to behave appropriately in the actual structure.
Foundation Stability
The stability of the steel frame ultimately depends on how forces are transferred to the ground.
Foundations must resist the reactions generated by the structural system, including vertical and horizontal forces and moments.
Foundation stability may involve consideration of:
- Soil bearing capacity
- Sliding
- Overturning
- Uplift
- Settlement
- Anchor bolt forces
The foundation and steel structure should therefore be designed as coordinated systems rather than as completely separate elements.
Stability During Construction
A steel structure must remain stable not only after completion but also during erection.
During construction, some permanent bracing and structural connections may not yet be installed. This can temporarily reduce the stability of the structure.
Erection planning should therefore consider:
- Temporary bracing
- Erection sequence
- Member installation
- Temporary supports
- Connection completion
- Wind conditions during erection
A structure that is stable in its final configuration may not necessarily be stable during intermediate construction stages.
Geometric Imperfections and Initial Conditions
Real steel structures are never perfectly straight or perfectly aligned.
Manufacturing tolerances, erection tolerances, initial member imperfections, and small deviations from the theoretical geometry can influence structural behavior.
Modern structural design methods account for appropriate imperfections when evaluating stability.
Accurate fabrication and careful erection can nevertheless reduce unwanted deviations and help ensure that the completed structure matches the design assumptions.
Structural Analysis and Stability Checks
Engineers use structural analysis to evaluate how a steel building responds to different loading conditions.
Depending on the project, analysis may include:
- Linear analysis
- Second-order analysis
- Buckling analysis
- Stability checks
- Wind load analysis
- Seismic analysis
Second-order effects can become particularly important when structural deformation influences the forces within the structure.
For larger or more complex buildings, advanced analysis methods can help engineers better understand global and local stability behavior.
Material Selection and Structural Stability
The selection of structural steel also influences the design process.
Engineers consider material properties such as:
- Yield strength
- Elastic modulus
- Ductility
- Section properties
- Fabrication characteristics
Selecting a suitable steel grade is not simply a matter of choosing the highest available strength. The material should be appropriate for the structural system, design requirements, fabrication process, and project conditions.
How Design and Fabrication Work Together
Structural stability begins during engineering design but must continue through fabrication and erection.
Fabrication accuracy affects member geometry and connection fit-up. Poor dimensional control can introduce problems during assembly and may affect the assumptions made during design.
Quality control should therefore cover:
- Material verification
- Cutting accuracy
- Drilling
- Welding
- Component dimensions
- Connection preparation
- Surface treatment
- Final inspection
Accurate fabrication helps ensure that the structural components behave as intended when assembled.
The Role of Euro Steel in Stable Steel Structures
Developing a stable steel building requires coordination between engineering, fabrication, connections, and site erection.
Euro Steel can support steel structure projects by considering structural requirements from the early design stages through fabrication and installation.
A coordinated approach helps ensure that the primary frame, bracing systems, secondary members, connections, and foundations work together as one structural system.
Attention to engineering details and fabrication quality can contribute to reliable structural performance throughout the building’s service life.
Conclusion
Steel structure stability is a fundamental requirement for safe and efficient industrial and commercial buildings.
Engineers must consider the stability of individual members as well as the behavior of the complete structural system. Bracing, frame action, column buckling, beam stability, connections, foundations, wind loads, seismic forces, and construction-stage conditions can all influence the final performance of a steel building.
Proper structural analysis, accurate fabrication, suitable connections, and careful erection are essential for maintaining stability.
By treating stability as an integrated part of structural design rather than a separate calculation, engineers can develop steel buildings that are strong, efficient, and capable of performing reliably under their expected loading conditions.
Frequently Asked Questions
What does stability mean in a steel structure?
Stability refers to the ability of a steel structure to maintain its intended shape and equilibrium while resisting applied loads and external forces without excessive deformation or instability.
What can cause instability in steel structures?
Instability can result from inadequate bracing, excessive member slenderness, buckling, insufficient connection capacity, large lateral forces, foundation movement, or unfavorable construction conditions.
How does bracing improve steel structure stability?
Bracing provides resistance against lateral forces and helps control structural movement. It transfers horizontal forces through the structural frame and toward the foundations.
Why is column buckling important in steel design?
Columns primarily resist compression, and slender columns can buckle before reaching their theoretical material strength. Engineers therefore consider member slenderness, restraint, loading, and boundary conditions during design.
Can beams experience instability?
Yes. Steel beams can experience lateral-torsional buckling when they are insufficiently restrained against lateral movement and twisting.
Do connections affect structural stability?
Yes. Connections determine how forces are transferred between structural members. Their actual behavior should be compatible with the assumptions used in the structural analysis.
Is a steel structure stable during construction?
Not necessarily. The final structural system may rely on bracing or connections that have not yet been installed during erection. Temporary bracing and an appropriate erection sequence may therefore be required.
How does Euro Steel contribute to structural stability?
Euro Steel can support projects through structural engineering coordination, steel fabrication, quality control, and erection planning, helping ensure that the different parts of the structural system work together effectively.