
Common Steel Structure Design Errors and How to Avoid Them
Steel structures are widely used for warehouses, factories, logistics centers, commercial buildings, workshops, and other industrial facilities because they can provide strength, flexibility, and efficient construction.
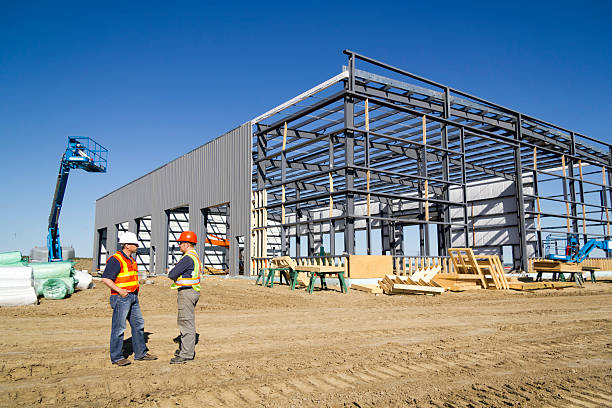
However, the performance of a steel building depends heavily on the quality of its structural design.
Design errors can affect structural safety, construction efficiency, project costs, and long-term maintenance. Some mistakes occur because important loads are overlooked, while others result from poor coordination between structural design, architecture, foundations, fabrication, and site installation.
Identifying common steel structure design errors at an early stage can help project owners, engineers, and contractors avoid unnecessary modifications and improve the overall reliability of the building.
Inadequate Understanding of Project Requirements
One of the most common errors is beginning structural design without a clear understanding of how the building will be used.
A warehouse, manufacturing facility, logistics center, and agricultural storage building may have very different structural requirements.
Important information should include:
- Intended building use
- Storage requirements
- Equipment locations
- Crane requirements
- Clear height
- Loading and unloading requirements
- Future expansion plans
- Building dimensions
- Environmental conditions
If these requirements are not established before structural design begins, the final structure may not properly support the building’s actual operation.
Incorrect Load Assessment
Structural design depends on accurate load assessment.
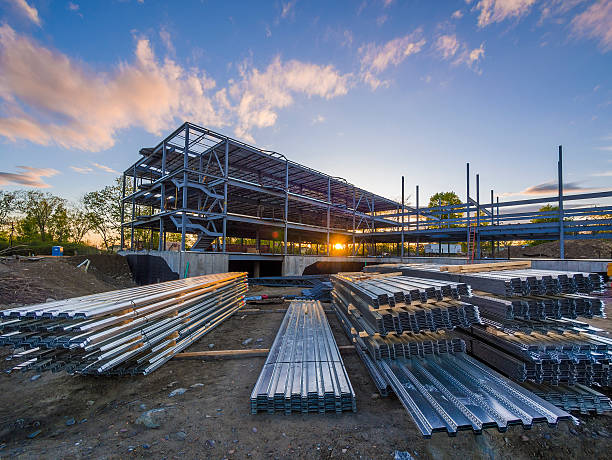
Engineers must consider all relevant loads rather than focusing only on the self-weight of the structure.
Depending on the project, loads may include:
- Dead loads
- Roof loads
- Wind loads
- Seismic loads
- Equipment loads
- Suspended loads
- Maintenance loads
- Storage-related loads
Ignoring an important load can result in an inadequate structural system, while unnecessarily conservative assumptions may lead to inefficient use of materials.
A proper load assessment should therefore be based on the actual building requirements and applicable design standards.
Ignoring Future Expansion
Another common mistake is designing the building only for its current requirements.
Industrial and commercial facilities often change as businesses grow. A warehouse may require additional storage, a factory may add new machinery, or a logistics center may need additional loading areas.
If future expansion is ignored, later modifications can become more complicated.
Engineers should discuss potential expansion with the project owner before finalizing the structural system. Where practical, the original design can incorporate provisions that make future extensions easier.
Poor Column Spacing Decisions
Column spacing has a significant effect on the functionality of a steel building.
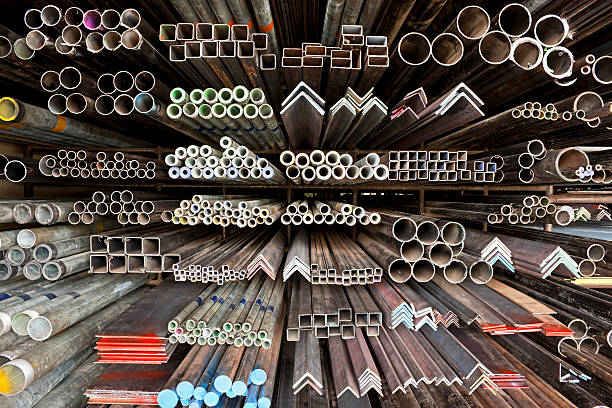
Columns that are too closely spaced may reduce usable floor space or interfere with storage and equipment. Excessively large spacing, on the other hand, can increase member sizes and affect structural efficiency.
The structural grid should therefore be coordinated with:
- Storage systems
- Machinery
- Vehicle circulation
- Doors
- Loading areas
- Internal partitions
- Architectural requirements
A practical column arrangement can improve both structural performance and building functionality.
Insufficient Consideration of Structural Stability
Strength alone does not guarantee that a steel structure will remain stable.
Designers must consider possible instability mechanisms such as:
- Column buckling
- Beam lateral-torsional buckling
- Frame instability
- Excessive lateral movement
- Bracing failure
- Second-order effects
The stability of the complete structural system should be evaluated in addition to the capacity of individual members.
Proper bracing and suitable frame configurations can help control lateral movement and provide a reliable load path.
Inadequate Bracing Design
Bracing is essential for many steel buildings, particularly structures exposed to significant wind or seismic forces.
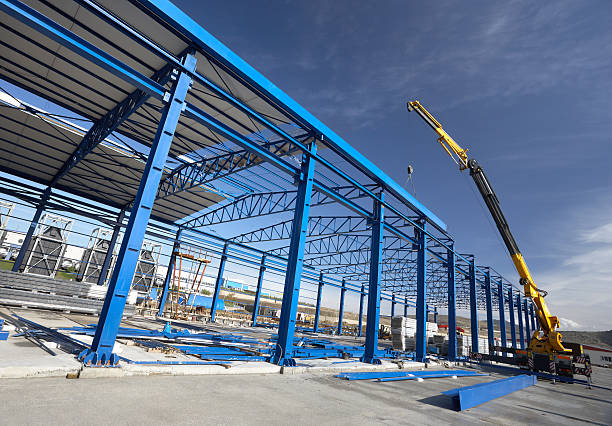
A common design problem occurs when bracing is treated as an afterthought.
Bracing systems should be positioned according to the building geometry and structural load paths. Their connections must also be designed to transfer the expected forces.
Designers should consider:
- Roof bracing
- Wall bracing
- Vertical bracing
- Bracing continuity
- Openings
- Access requirements
- Connection capacity
A bracing system should provide stability without unnecessarily interfering with the building’s intended use.
Poor Connection Design
Connections are sometimes overlooked during the early design stages because attention is focused on the main beams and columns.
However, connections are responsible for transferring forces between structural members.
Connections may need to resist combinations of:
- Shear
- Tension
- Compression
- Bending
- Axial forces
Bolted and welded connections should be designed according to their intended structural behavior.
The connection assumptions used during analysis should also correspond to the actual connection configuration.
Failure to Coordinate With Foundation Design
The steel frame and foundations form one structural system.
A common error is treating the foundation design as something that can be completed independently after the steel structure has already been finalized.
Steel columns transfer vertical loads, horizontal forces, and moments to the foundations. These reactions must be considered when designing footings and other foundation components.
Important coordination items include:
- Column reactions
- Base plates
- Anchor bolts
- Uplift
- Sliding
- Overturning
- Soil conditions
Early coordination between structural and foundation engineers can reduce design conflicts.
Overlooking Roof and Wall System Requirements
Roof and wall systems are often considered architectural elements, but they can influence structural behavior.
Roof panels, purlins, girts, insulation systems, openings, and cladding can all affect the structural design.
The designer should consider:
- Roof weight
- Cladding weight
- Insulation
- Roof openings
- Maintenance access
- Equipment supports
- Drainage
- Wind pressure
Large roof openings or suspended equipment may introduce additional structural requirements that should be considered during the design stage.
Neglecting Serviceability Requirements
A steel building can satisfy strength requirements while still performing poorly in service.
Excessive deflection, vibration, or lateral movement can affect the usability of the building and damage non-structural components.
Serviceability considerations may include:
- Beam deflection
- Roof deflection
- Floor vibration
- Lateral movement
- Cladding movement
- Drainage performance
Engineers should therefore evaluate both ultimate strength and serviceability requirements.
Using the Wrong Steel Grade
Selecting structural steel only according to its nominal strength can lead to inappropriate material choices.
Material selection should consider:
- Required strength
- Ductility
- Welding requirements
- Environmental exposure
- Availability
- Fabrication requirements
- Applicable standards
The selected steel grade should be compatible with both the structural design and fabrication process.
Using a material that is unnecessarily strong may not provide meaningful advantages if other design requirements are not satisfied.
Insufficient Consideration of Corrosion Protection
Corrosion protection should be incorporated into the design rather than added at the end of the project.
The appropriate system depends on environmental exposure, building location, humidity, drainage, and expected service conditions.
Designers should consider:
- Protective coatings
- Surface preparation
- Drainage
- Water accumulation
- Accessibility for maintenance
- Potential corrosion-prone areas
Good detailing can reduce the risk of water accumulation and make future inspection and maintenance easier.
Poor Coordination Between Design and Fabrication
A structural design may be technically correct but still create fabrication difficulties if it is not developed with manufacturing requirements in mind.
Complex connections, unusual member geometries, unnecessary variations, and difficult access for welding can increase fabrication challenges.
Good coordination between engineering and fabrication teams can help identify such issues before production begins.
Fabrication drawings should accurately communicate:
- Member dimensions
- Connection details
- Bolt locations
- Weld requirements
- Plate thicknesses
- Component identification
Clear documentation reduces the possibility of errors during manufacturing and erection.
Ignoring Transportation and Erection Requirements
Steel members must eventually be transported to the construction site and assembled.
A design that does not consider transportation and erection can create practical difficulties.
Member dimensions may need to account for transportation restrictions, lifting equipment, site access, and erection sequence.
Engineers and contractors should coordinate:
- Transportation dimensions
- Lifting points
- Erection sequence
- Temporary supports
- Site access
- Crane requirements
- Temporary bracing
Considering these issues during design can improve construction efficiency and reduce site modifications.
Inadequate Consideration of Construction Tolerances
Steel components cannot be fabricated and installed with unlimited precision.
Designers should account for reasonable fabrication and erection tolerances and provide suitable connection details that allow components to be assembled correctly.
Accurate fabrication remains important, but realistic tolerances help ensure that the structural system can be erected without unnecessary complications.
Coordination between design drawings, fabrication drawings, and erection procedures is particularly important.
Poor Documentation and Drawing Coordination
Incomplete or inconsistent documentation can create serious problems during fabrication and construction.
Structural drawings should clearly communicate the design intent and coordinate with architectural and mechanical requirements.
Important documents may include:
- General arrangement drawings
- Structural details
- Connection drawings
- Fabrication drawings
- Material specifications
- Design calculations
- Erection information
Changes should also be properly documented so that different project teams are working from the same information.
Failing to Review the Complete Load Path
One of the most important principles in structural design is understanding how forces travel through the building.
Loads should have a continuous and reliable path from the point where they are applied through structural members, connections, foundations, and finally into the ground.
A simplified load path may involve:
Roof → Purlins → Rafters → Columns → Base Plates → Foundations → Ground
If any part of this path is inadequately designed, the performance of the overall structure may be affected.
Reviewing the complete load path can help engineers identify weaknesses that might not be obvious when individual members are considered separately.
How to Avoid Common Steel Structure Design Errors
Avoiding design errors requires a coordinated approach from the beginning of the project.
Several practices can improve design quality:
- Define project requirements clearly
- Identify all relevant loads
- Evaluate structural stability
- Coordinate structural and architectural layouts
- Consider foundation requirements early
- Design connections carefully
- Plan for future expansion
- Coordinate with fabrication teams
- Review transportation and erection requirements
- Check serviceability
- Use appropriate materials
- Apply suitable corrosion protection
- Maintain accurate documentation
- Conduct independent design reviews where appropriate
A structured design review can identify problems before they reach fabrication or construction.
The Role of Euro Steel in Quality Steel Structure Design
Reliable steel construction begins with a well-coordinated design.
Euro Steel can support steel structure projects by combining engineering coordination with fabrication, quality control, and installation requirements.
Considering fabrication and erection during the design stage helps reduce conflicts between engineering drawings and practical construction requirements.
A coordinated approach can also help ensure that the structural frame, connections, secondary members, cladding systems, and foundations work together as intended.
Conclusion
Common steel structure design errors can affect safety, construction efficiency, durability, and long-term building performance.
Problems such as incorrect load assessment, inadequate bracing, poor connection design, unsuitable column spacing, insufficient stability checks, lack of foundation coordination, and failure to consider future expansion can often be prevented through careful planning and engineering review.
The most effective approach is to treat the steel structure as an integrated system. Structural members, connections, foundations, roof and wall systems, fabrication, transportation, and erection should all be considered during the design process.
By identifying potential problems early and maintaining close coordination between engineers, fabricators, contractors, and project owners, steel buildings can achieve better structural performance and more efficient construction.
Frequently Asked Questions
What are the most common steel structure design errors?
Common errors include incorrect load assessment, inadequate bracing, poor connection design, insufficient stability checks, unsuitable column spacing, lack of foundation coordination, and failure to consider future building expansion.
Why is load assessment important in steel structure design?
Accurate load assessment ensures that the structural system is designed to resist the forces it is expected to experience during construction and throughout its service life.
How can steel structure design errors be prevented?
Clear project requirements, accurate structural analysis, careful connection design, coordination between disciplines, fabrication review, and independent design checks can help identify and prevent errors.
Why is bracing important in steel structures?
Bracing provides resistance against lateral forces and helps maintain the stability of the structural frame under wind, seismic, and other horizontal loads.
Can poor connection design affect the entire steel building?
Yes. Connections transfer forces between structural members, so inadequate connection capacity or incorrect assumptions about connection behavior can affect the performance of the overall structure.
Should future expansion be considered during initial design?
Yes. If future expansion is likely, considering it during the original design can make later modifications easier and help avoid costly structural changes.
Why should fabrication be considered during structural design?
Fabrication requirements influence connection details, member geometry, tolerances, welding, drilling, and assembly. Early coordination can reduce fabrication and erection problems.
How does Euro Steel help avoid steel structure design problems?
Euro Steel can support projects through engineering coordination, fabrication, quality control, and erection planning, helping align the structural design with practical construction requirements.