
Steel Frame Optimization: How to Improve Structural Efficiency
Steel frame optimization is an important part of modern structural engineering.

The objective is not simply to use less steel, but to develop a structural system that achieves the required strength, stability, durability, and serviceability while using materials and construction resources efficiently.
For warehouses, factories, logistics centers, commercial buildings, and other industrial facilities, an optimized steel frame can improve structural performance and simplify fabrication and construction.
Optimization involves much more than selecting smaller steel sections. Engineers need to consider the building layout, structural loads, column spacing, member sizes, connections, bracing, fabrication requirements, and future modifications as part of one coordinated system.
What Is Steel Frame Optimization?
Steel frame optimization is the process of improving the efficiency of a structural framing system while maintaining the required safety and performance.
An efficient frame should provide:
- Adequate strength
- Structural stability
- Suitable stiffness
- Efficient material usage
- Practical connections
- Fabrication efficiency
- Ease of erection
- Long-term durability
The goal is to achieve the best balance between structural performance and practical construction requirements.
A theoretically lightweight structure is not necessarily the most efficient solution if it requires complicated connections, difficult fabrication, or excessive site work.
Why Structural Efficiency Matters
Steel is widely valued for its strength-to-weight ratio, but structural efficiency still depends heavily on design decisions.
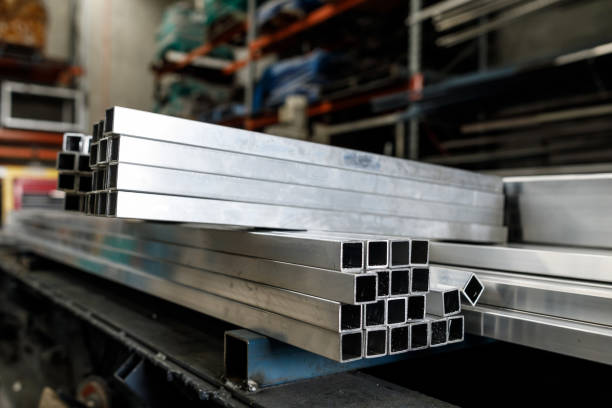
An inefficient structural system may involve unnecessarily heavy members, excessive connections, complicated geometry, or an unsuitable structural grid.
Improving efficiency can help:
- Reduce unnecessary material usage
- Simplify fabrication
- Improve transportation efficiency
- Make erection easier
- Reduce structural complexity
- Improve building functionality
- Support future modifications
The best results usually come from optimizing the entire system rather than focusing on individual members.
Start With an Efficient Building Layout
Structural optimization begins before selecting beams and columns.
The overall building dimensions can have a significant effect on structural efficiency.
Engineers should consider:
- Building width
- Building length
- Clear height
- Column spacing
- Roof geometry
- Openings
- Equipment locations
- Internal circulation
For example, a column grid that works well for structural analysis may not be practical for a warehouse if columns interfere with storage racks or vehicle movement.
The architectural and operational requirements should therefore be established before the structural frame is finalized.
Optimize Column Spacing
Column spacing is one of the most important factors affecting steel frame efficiency.
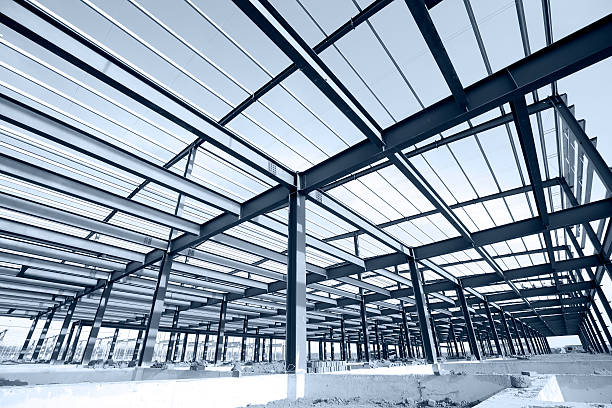
Very small spacing can increase the number of columns and foundations, while excessive spacing may require heavier beams or rafters.
The optimum spacing depends on:
- Structural loads
- Building span
- Member sizes
- Foundation requirements
- Roof system
- Cladding
- Internal layout
- Construction methods
Engineers should evaluate the complete structural system rather than assuming that maximum or minimum spacing is automatically more efficient.
Select Appropriate Member Sizes
Choosing structural sections is another important part of optimization.
Members should have sufficient capacity for the expected loads and acceptable serviceability performance without unnecessary material.
Important properties include:
- Cross-sectional area
- Moment of inertia
- Section modulus
- Radius of gyration
- Member length
- Slenderness
The selected section should be appropriate for the actual structural forces and boundary conditions.
Using a very large section may provide additional capacity, but it can increase material use, weight, fabrication requirements, and transportation demands without providing a meaningful structural benefit.
Consider Variable Member Sizes
Not every part of a steel frame experiences the same level of force.

In some structural systems, using the same section throughout the entire frame may be convenient but inefficient.
Tapered or variable-depth members can sometimes provide a more efficient distribution of material by placing greater depth where bending demands are higher.
This approach is particularly relevant in large industrial buildings and portal frames.
However, the potential structural benefit should be balanced against fabrication complexity.
Improve Load Paths
An optimized structure should provide clear and efficient load paths.
Loads should move through the structural system with minimal unnecessary complexity.
A typical building load path may involve:
Roof → Purlins → Rafters → Columns → Foundations → Ground
Engineers should examine how vertical and horizontal loads travel through the structure and identify unnecessary force concentrations or inefficient transfers.
A clear load path can improve structural behavior and make the design easier to analyze and construct.
Optimize Bracing Systems
Bracing is essential for structural stability, but the arrangement should be carefully planned.
An efficient bracing system can resist lateral loads while minimizing interference with:
- Doors
- Windows
- Equipment
- Storage systems
- Internal circulation
- Future extensions
Roof and wall bracing should be coordinated with the building layout and load paths.
Bracing members and their connections should also be designed according to the forces they are expected to transfer.
Use Connections Efficiently
Connections can represent a significant part of steel fabrication and erection.
An optimized design should avoid unnecessary connection complexity while maintaining the required strength and stiffness.
Good connection design considers:
- Number of bolts
- Bolt arrangement
- Weld length
- Plate thickness
- Access for fabrication
- Access for installation
- Inspection requirements
Standardized connection details can also improve fabrication consistency and reduce opportunities for errors.
The simplest connection is not always the best one, but unnecessary complexity should be avoided.
Balance Strength and Serviceability
Structural efficiency does not mean designing members only to their ultimate strength.
Serviceability requirements can also determine member sizes.
Engineers may need to consider:
- Deflection
- Vibration
- Lateral movement
- Roof drainage
- Cladding movement
- Floor performance
A member that satisfies strength requirements but experiences excessive deflection may not provide an acceptable building solution.
An optimized frame therefore balances strength, stiffness, and stability.
Consider Wind and Seismic Effects Early
Environmental loads can strongly influence the required structural system.
Wind forces may affect the size of beams, columns, bracing members, connections, and foundations.
In seismic regions, the structural configuration, mass distribution, stiffness, ductility, and connection behavior may also influence the overall design.
Considering these effects early can help engineers select a structural system that responds efficiently to the governing loads rather than modifying the design at a later stage.
Optimize the Roof Structure
Roof systems can have a significant influence on the overall efficiency of an industrial steel building.
Engineers should consider:
- Roof span
- Roof slope
- Purlin spacing
- Roof covering
- Insulation
- Roof equipment
- Drainage
- Maintenance requirements
The roof structure should be coordinated with mechanical equipment, ventilation systems, solar panels, and other installations where applicable.
Efficient roof design can reduce unnecessary structural weight while maintaining the required performance.
Coordinate Secondary Steel Members
Purlins, girts, bracing members, platforms, stairs, and other secondary components should be considered as part of the overall system.
Poor coordination can lead to duplicated members, unnecessary connections, or conflicts between structural and architectural elements.
An integrated approach allows secondary members to perform their intended functions while supporting efficient load transfer and construction.
Design With Fabrication in Mind
Structural optimization should continue into the fabrication process.
A mathematically efficient design may not be the most practical solution if it requires highly complicated fabrication.
Engineers should consider:
- Standard steel sections
- Repeated components
- Cutting requirements
- Drilling
- Welding
- Assembly
- Connection standardization
- Quality control
Using repeatable details can improve fabrication efficiency and reduce the risk of manufacturing errors.
Consider Transportation and Erection
The design should also account for how steel components will reach and be assembled at the project site.
Large or unusually shaped members may create transportation and lifting challenges.
An efficient design considers:
- Component dimensions
- Member weight
- Lifting requirements
- Site access
- Erection sequence
- Temporary bracing
- Connection accessibility
Designing for erection can reduce unnecessary site modifications and make construction more predictable.
Use Digital Structural Analysis and Modeling
Modern engineering software allows designers to analyze and compare different structural configurations before fabrication begins.
Structural modeling can help evaluate:
- Member forces
- Deflections
- Stability
- Buckling
- Load combinations
- Connection forces
- Structural weight
Different design alternatives can be compared to identify a solution that provides an appropriate balance between structural performance and practical construction.
However, software does not replace engineering judgment. The quality of the final result depends on accurate assumptions, appropriate modeling, and proper interpretation of the analysis.
Standardization and Repetition
Standardization can improve both design and fabrication efficiency.
Repeating similar structural members and connection details can simplify:
- Engineering drawings
- Material procurement
- Fabrication
- Quality control
- Transportation
- Site erection
For large warehouses and industrial buildings, standardization can be particularly beneficial because the structural frame may contain many repeated components.
The goal is not to force every component to be identical, but to reduce unnecessary variation.
Plan for Future Changes
Optimization should consider the expected service life of the building.
A structure that is difficult to modify may not remain efficient if the owner’s requirements change.
Potential future needs may include:
- Additional equipment
- New openings
- Building extensions
- Increased storage
- Solar installations
- Additional platforms
- Changes to internal layouts
Where practical, the initial design can include provisions for these possibilities.
Avoid Over-Optimization
There is also a limit to optimization.
Reducing structural weight at any cost can create problems if it results in complicated connections, difficult fabrication, reduced durability, or limited flexibility.
The most efficient structural system is not necessarily the one with the lowest steel weight.
True optimization considers the complete project, including engineering, materials, fabrication, transportation, erection, maintenance, and future use.
The Role of Euro Steel in Structural Optimization
Effective steel frame optimization requires coordination between engineering and practical construction.
Euro Steel can support projects by considering structural design, fabrication requirements, quality control, and erection conditions as interconnected parts of the same process.
A coordinated approach can help identify opportunities to simplify structural details, improve material utilization, standardize components, and develop practical solutions for industrial and commercial buildings.
By considering the complete project rather than isolated structural members, Euro Steel can help develop steel structures that balance performance, efficiency, and constructability.
Conclusion
Steel frame optimization is about achieving the right balance between strength, stability, stiffness, material efficiency, constructability, and long-term performance.
Important factors include building layout, column spacing, member selection, load paths, bracing, connections, roof systems, fabrication, transportation, erection, and future expansion.
Modern structural analysis tools can help engineers compare different solutions, but successful optimization still depends on sound engineering judgment and close coordination between design and construction teams.
A well-optimized steel frame should not simply use less material. It should provide the required structural performance while remaining practical to fabricate, transport, erect, maintain, and modify throughout its service life.
Frequently Asked Questions
What is steel frame optimization?
Steel frame optimization is the process of improving a structural framing system so that it provides the required strength, stability, stiffness, and durability while using materials and construction resources efficiently.
Does optimization mean using less steel?
Not necessarily. The objective is to use steel efficiently while meeting all structural and construction requirements. A slightly heavier design may sometimes be more practical if it simplifies fabrication, connections, or erection.
How does column spacing affect structural efficiency?
Column spacing influences member sizes, foundations, usable floor space, and the overall structural grid. Finding a suitable balance can improve both structural and operational efficiency.
Can variable-depth steel members improve efficiency?
Yes. In some applications, tapered or variable-depth members can distribute material more efficiently according to the forces acting along the member. Their fabrication complexity should also be considered.
How can connection design improve steel frame efficiency?
Efficient connections can reduce unnecessary plates, bolts, welds, and fabrication operations while maintaining the required strength and stiffness.
Why should fabrication be considered during structural optimization?
A structurally efficient design may still be impractical if it is difficult or expensive to fabricate. Considering manufacturing requirements early can produce a more balanced and practical solution.
Does future expansion affect steel frame optimization?
Yes. If future expansion or modifications are expected, the initial structural design can include provisions that make later changes easier and reduce the need for major structural modifications.
How does Euro Steel support optimized steel structures?
Euro Steel can coordinate structural requirements with fabrication, quality control, and erection considerations to develop steel solutions that balance structural performance, material efficiency, and practical construction.