
Steel Column Design: Types, Applications, and Key Considerations
Steel columns are among the most important structural components in industrial buildings, warehouses, factories, commercial facilities, and Pre-Engineered Buildings (PEB).
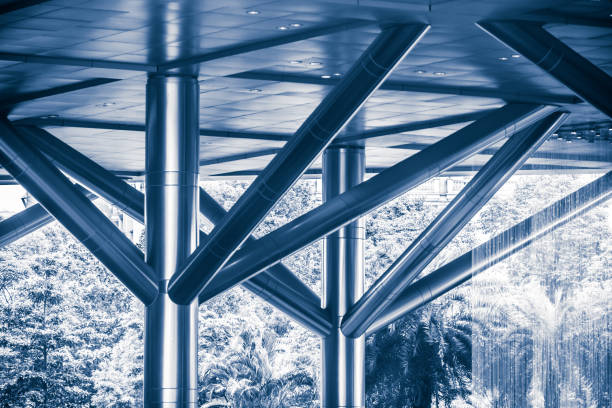
They transfer loads from beams, rafters, roofs, floors, and other structural components to the foundations.
Proper steel column design is essential for ensuring structural stability, safety, durability, and efficient use of construction materials. Engineers must consider not only the vertical loads acting on a column but also factors such as buckling, lateral stability, connection conditions, building height, environmental loads, and the overall structural system.
This article explains the main types of steel columns, their applications, and the key factors engineers consider when designing steel columns for modern buildings.
What Is a Steel Column?
A steel column is a structural member primarily designed to carry compressive forces. Depending on the building configuration and structural system, a column may also be subjected to bending, shear, and tension.
In a typical industrial building, columns transfer loads from the roof structure and other components down to the foundations.
The basic load path can be described as:
Roof and building loads → Beams or rafters → Steel columns → Base plates → Foundations → Ground
Because columns form an important part of this load path, their design directly affects the stability of the entire building.
Why Steel Column Design Is Important
A column may appear to be a relatively simple structural element, but its behavior under compression can be complex.
A steel column can have sufficient material strength and still fail because of instability or buckling.
Proper column design helps engineers:
- Carry required structural loads safely
- Control buckling risks
- Maintain building stability
- Reduce unnecessary steel consumption
- Coordinate structural connections
- Accommodate architectural requirements
- Improve overall structural efficiency
The objective is not simply to select the largest available column. Efficient structural design aims to provide the required strength and stability while using materials appropriately.
Main Types of Steel Columns
Different types of steel columns are used depending on structural requirements, building dimensions, loading conditions, and fabrication methods.
I-Section and H-Section Columns
I-shaped and H-shaped steel sections are widely used for structural columns.
Their geometry provides efficient distribution of material around the member’s structural axes, making them suitable for many industrial and commercial applications.
H-sections are commonly used where substantial axial loads or bending forces need to be resisted.
Box Columns
Box columns are fabricated or manufactured with a closed rectangular or square cross-section.
Their closed geometry can provide good resistance to buckling about different axes and can also offer architectural advantages when exposed structural members are visible.
Box columns may be used in industrial, commercial, and architectural applications depending on the design requirements.
Circular Hollow Section Columns
Circular hollow sections can provide efficient structural performance while offering a clean architectural appearance.
They can be useful in buildings where aesthetics are important or where a circular structural element is advantageous.
Their closed cross-section can also provide useful resistance characteristics in certain loading conditions.
Built-Up Steel Columns
Built-up columns are assembled from multiple steel plates or sections rather than using a single standard rolled section.
They are particularly useful when the required structural capacity or dimensions cannot be achieved efficiently using standard profiles.
Built-up columns are common in large industrial structures and PEB systems where structural members are optimized according to the loads acting on different parts of the building.
Steel Columns in Pre-Engineered Buildings
Steel columns are a fundamental component of PEB systems.
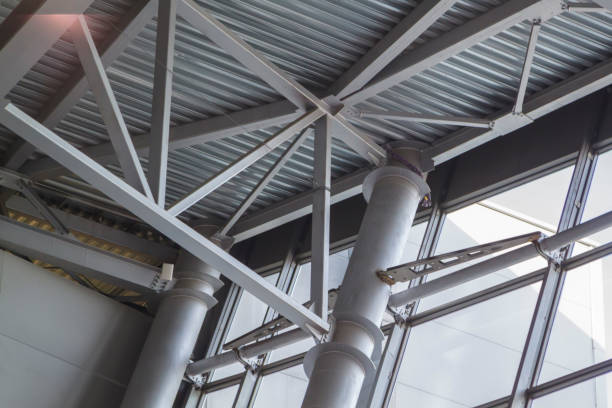
PEB columns are often designed according to the actual loads and structural requirements of the building rather than being selected from a limited set of standard structural members.
Tapered built-up columns can be used to optimize the distribution of steel along the height of the member.
Areas subjected to higher structural forces can be designed with greater capacity, while sections with lower demands may require less material.
This approach can improve structural efficiency while maintaining the required strength and stability.
Understanding Column Buckling
Buckling is one of the most important considerations in steel column design.
When a slender column is subjected to compression, it may become unstable and deflect laterally before the steel reaches its full material strength.
The tendency of a column to buckle depends on several factors, including:
- Column length
- Cross-sectional shape
- Material properties
- End conditions
- Bracing
- Slenderness ratio
- Load magnitude
- Load eccentricity
A short, stocky column generally behaves differently from a long, slender column.
Engineers therefore evaluate stability as well as material strength when designing compression members.
Slenderness Ratio
The slenderness ratio is an important parameter in column design.
It relates the effective length of the column to its radius of gyration.
In simplified form:
Slenderness Ratio = Effective Length / Radius of Gyration
A higher slenderness ratio generally indicates a greater susceptibility to buckling.
The effective length depends on how the column is supported and connected at its ends. Proper bracing can also influence the effective behavior of the member.
Column Loads and Load Combinations
Steel columns can be subjected to several types of structural loads.
These may include:
- Dead loads
- Roof loads
- Floor loads
- Wind loads
- Seismic loads
- Equipment loads
- Crane loads
- Snow loads where applicable
- Loads transferred from connected structural members
Engineers evaluate the appropriate load combinations according to the applicable structural design standards.
In industrial buildings, columns may also experience bending moments in addition to axial compression, particularly when they form part of rigid frames or are exposed to lateral loads.
Axial Compression and Bending
Not every steel column carries purely vertical compression.
In many industrial structures, columns are part of frames that resist lateral forces. Wind and seismic actions can create bending moments in the columns.
Eccentric loading can also introduce bending.
Therefore, engineers may need to check combined axial compression and bending rather than treating the member as a simple compression-only column.
This is particularly important for portal frames and other rigid structural systems.
Column Base and Foundation Connection
The bottom of a steel column must transfer structural forces safely into the foundation.
A typical steel column base may include:
- Base plate
- Anchor bolts
- Stiffeners where required
- Welded or bolted connections
- Concrete foundation
The base plate distributes the column forces over an appropriate area of the concrete foundation.
Anchor bolts help secure the steel column to the foundation and transfer required forces.
The connection must be designed according to the actual axial forces, shear forces, bending moments, and uplift conditions.
Bracing and Column Stability
Bracing systems play an important role in controlling the movement and stability of steel columns.
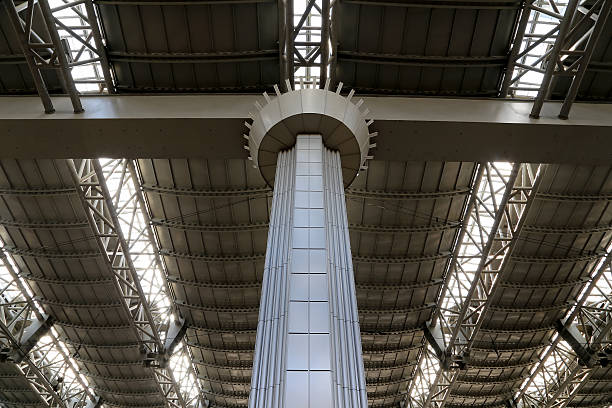
Diagonal bracing, roof bracing, wall bracing, and rigid frame action can provide lateral stability depending on the structural configuration.
Without adequate bracing, a column may have a longer effective buckling length and become more vulnerable to instability.
For this reason, column design cannot be separated from the overall structural system.
Steel Column Connections
Connections between columns and other structural members must be designed to transfer the required forces.
Common connection types include:
- Bolted connections
- Welded connections
- Moment connections
- Simple shear connections
- Column splice connections
- Base connections
The connection design should be coordinated with the structural analysis and fabrication requirements.
Incorrect assumptions about connection behavior can lead to an inaccurate structural model and inadequate design.
Column Design for Industrial Buildings
Industrial buildings often have special requirements that influence column design.
For example, a factory may require overhead cranes, large doors, heavy machinery, mezzanine floors, or wide clear-span areas.
Crane loads can introduce additional vertical and horizontal forces into the structural frame.
Large industrial doors can also affect the arrangement of columns and bracing systems.
These requirements should be considered during the early design stages rather than treated as modifications after the main structural system has been completed.
Corrosion Protection and Durability
Steel columns must be protected against environmental conditions that could lead to corrosion.
Depending on the project, protection may include:
- Protective paint systems
- Galvanizing
- Appropriate surface preparation
- Protective coatings
- Proper drainage and moisture control
The required protection depends on the building’s environment and exposure conditions.
Industrial facilities containing chemicals, high humidity, or corrosive substances may require additional protection measures.
Fabrication and Quality Control
Accurate fabrication is essential for steel columns.
Important quality-control activities can include:
- Material verification
- Dimensional inspection
- Cutting accuracy
- Welding inspection
- Bolt-hole positioning
- Straightness checks
- Surface preparation
- Coating inspection
For built-up columns, fabrication accuracy is particularly important because plates and stiffeners must be correctly positioned and welded.
Quality control continues during transportation and installation to ensure that the fabricated components reach the required position and alignment.
The Role of Euro Steel in Steel Column Design
Steel column design is closely connected to structural engineering, fabrication, and installation.
Euro Steel provides steel structure solutions for industrial and commercial buildings, with structural components designed according to project requirements.
For factories, warehouses, and PEB buildings, column design can be coordinated with roof systems, bracing, equipment loads, crane requirements, connections, and future expansion plans.
A coordinated approach helps ensure that the columns are not treated as isolated components but as part of a complete structural system.
Conclusion
Steel columns are fundamental to the structural performance of industrial buildings, warehouses, factories, and PEB systems.
Their design requires more than selecting a steel section based on vertical load. Engineers must consider buckling, slenderness, axial forces, bending, bracing, connections, foundation conditions, environmental exposure, and the overall behavior of the building.
Different column types, including I-sections, H-sections, box sections, hollow sections, and built-up columns, provide different solutions for different structural requirements.
With proper engineering, fabrication, quality control, and installation, steel columns can provide strong, efficient, and durable structural support for modern industrial buildings.
For projects requiring specialized steel structures, Euro Steel can provide engineered solutions designed around the structural and operational requirements of each facility.
Frequently Asked Questions
What is the main purpose of a steel column?
The main purpose of a steel column is to transfer structural loads from beams, rafters, floors, and other components safely to the foundations.
What are the most common types of steel columns?
Common types include I-section columns, H-section columns, box columns, circular hollow sections, and built-up steel columns.
What is buckling in steel column design?
Buckling is a form of structural instability in which a compression member bends or deflects laterally under load. It is an important consideration when designing slender steel columns.
Why is the slenderness ratio important?
The slenderness ratio helps engineers evaluate a column’s susceptibility to buckling. A higher slenderness ratio generally indicates greater sensitivity to instability.
Can steel columns resist bending?
Yes. Steel columns can be designed to resist both axial compression and bending. This is common in rigid frames and structures subjected to significant lateral loads.
What is a built-up steel column?
A built-up steel column is fabricated from multiple steel plates or structural sections joined together to create a member with the required strength and dimensions.
How are steel columns connected to foundations?
Steel columns are commonly connected to concrete foundations using base plates and anchor bolts, with the connection designed to transfer the required structural forces.
Are steel columns used in PEB buildings?
Yes. Steel columns are fundamental components of Pre-Engineered Buildings and can be designed as standard or built-up members according to the structural requirements of the project.
What does Euro Steel provide for steel column projects?
Euro Steel provides engineered steel structure solutions for industrial and commercial buildings, including structural systems incorporating steel columns designed according to project-specific requirements.