
PEB Building Expansion How to Extend an Existing Steel Structure
Introduction
As businesses grow and industrial operations evolve, the need for additional space becomes increasingly important.
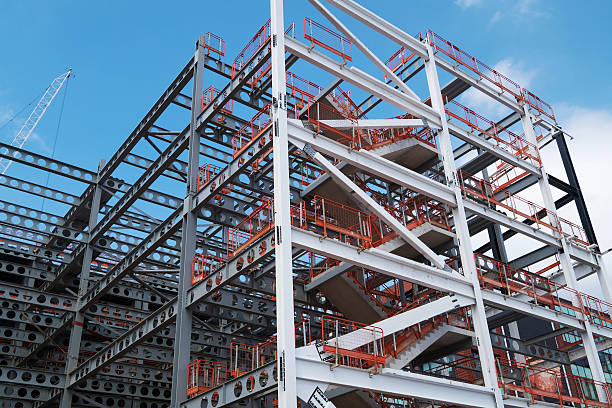
Expanding an existing Pre-Engineered Building (PEB) can be a practical solution for companies that require more warehouse capacity, production space, storage areas, or operational facilities without relocating to a new site.
PEB building expansion offers flexibility for industrial facilities, provided that the existing structure, foundation system, and site conditions can accommodate the proposed modifications. However, extending a steel building requires careful planning, structural evaluation, and coordination to ensure that the new construction integrates safely with the existing facility.
At Eurosteel International, understanding the engineering principles behind steel building systems helps project owners make informed decisions when planning industrial construction and expansion projects. This article explains the essential considerations, methods, and challenges involved in extending an existing steel structure.
1. Assess the Existing Steel Structure
Before beginning a PEB building expansion project, the first step is to evaluate the existing building. A structural assessment helps determine whether the current framework can accommodate the proposed extension and identifies any modifications that may be necessary.
The assessment should include the primary steel frames, columns, rafters, bracing systems, connections, roof purlins, and wall girts. Engineers should also examine signs of corrosion, deformation, damage, or deterioration that could affect structural performance.
The original structural drawings and design documentation can provide valuable information about the building’s dimensions, steel grades, connection details, and design loads. If these documents are unavailable, a detailed site survey may be necessary to establish the existing configuration.
It is also important to review the building’s current use, equipment loads, and any previous modifications. These factors help engineers determine the feasibility of the proposed extension and develop an appropriate expansion strategy.
2. Determine the Type of Building Expansion
The appropriate expansion method depends on the available site area, operational requirements, existing structural configuration, and future business plans. Several approaches can be considered when extending a pre-engineered steel building.
Lengthwise Expansion
Lengthwise expansion involves extending the building along its existing length. This method is commonly considered for warehouses, factories, logistics centers, and manufacturing facilities that need additional floor space.
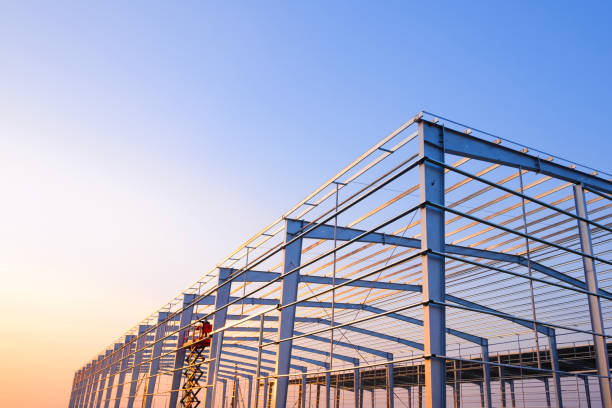
The extension may require new structural frames, roof purlins, wall girts, cladding, and foundations. The connection between the existing structure and the new section must be carefully designed to ensure compatibility and structural stability.
Width Expansion
Expanding a building across its width can provide additional working areas or accommodate new production lines. However, this approach may involve more extensive modifications to the existing structural system, depending on the building configuration.
Engineers must evaluate the roof framing, column arrangement, foundations, drainage, and overall stability before determining whether width expansion is feasible.
Adding a Mezzanine Floor
When the site has limited ground space, an additional internal floor may provide extra storage, office accommodation, or operational areas. A mezzanine floor can be a useful option when the existing building height allows it.
However, the existing foundations and structural members must be assessed for the additional loads. Access, fire safety, headroom, and building regulations must also be considered.
3. Evaluate Foundation and Soil Conditions
Foundation performance is a critical consideration when extending an existing steel structure.

The new section generally requires additional foundations designed according to the loads imposed by the proposed building configuration.
The existing foundations should also be reviewed to determine whether the original design assumptions remain appropriate and whether the proposed modifications could affect their performance.
Important considerations include soil bearing capacity, groundwater conditions, settlement, foundation dimensions, anchor bolts, and column reactions.
Where the expansion connects directly to the original building, engineers must consider the interaction between the old and new foundation systems. Differences in settlement between the existing structure and the extension can create stresses or damage if they are not properly addressed.
A geotechnical investigation may be necessary when site conditions are uncertain or when the proposed expansion introduces significant additional loads.
4. Check Structural Loads and Connection Details
One of the most important aspects of PEB building expansion is ensuring that the existing structure and the new extension can safely resist the applicable loads.
Structural engineers must evaluate dead loads, live loads, wind loads, seismic forces where applicable, and any additional loads associated with machinery, cranes, solar panels, or suspended equipment.
The connection between the existing building and the new steel structure requires particular attention. Depending on the structural design, the extension may be connected directly to the existing frame or designed as a separate structural system.
The selected approach should account for overall stability, load transfer, movement, and compatibility between the two sections.
Engineers should also examine the existing bracing system and determine whether modifications could affect the building’s lateral stability. Removing or altering structural members without an approved engineering design can compromise the safety of the entire facility.
A detailed structural analysis helps establish the appropriate connection method and identify any reinforcement requirements.
5. Match Roofing and Wall Cladding Systems
For a successful building expansion, the new section should integrate effectively with the existing building envelope. Roofing and wall cladding systems must be selected to provide suitable weather protection, durability, and thermal performance.
Whenever possible, matching the existing roof profile, wall panel type, color, and material specifications can create a consistent appearance. However, compatibility and performance should take priority over appearance alone.
Roof drainage deserves particular attention. Extending a roof can change the location of gutters, downpipes, drainage outlets, and water collection points. Poorly coordinated drainage can lead to water infiltration, ponding, or damage to the building envelope.
Insulation requirements should also be reviewed. If the facility contains temperature-sensitive products, manufacturing equipment, or controlled working environments, the new section should meet the required thermal performance standards.
Properly coordinated roofing, cladding, flashing, and drainage details help ensure that the extension functions as an integrated part of the industrial building.
6. Plan Utilities, Ventilation, and Internal Operations
Expanding a steel building often affects more than its structural framework.
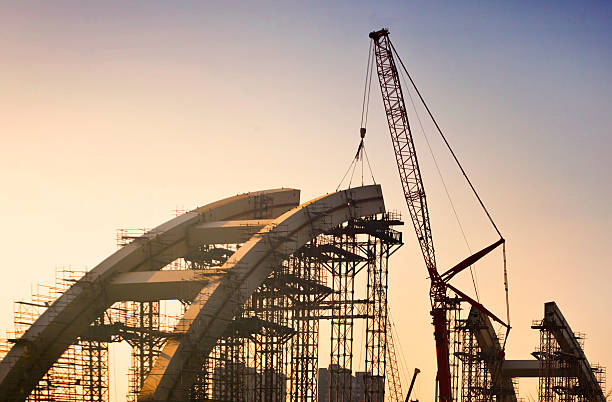
Electrical systems, lighting, ventilation, fire protection, drainage, and other building services may need to be extended or upgraded.
Before construction begins, identify the additional utility requirements associated with the proposed expansion. New machinery may increase electricity demand, while additional floor space may require changes to ventilation capacity, lighting arrangements, and emergency exits.
Industrial facilities should also evaluate how the expansion will affect internal movement, production processes, storage systems, and vehicle access.
For example, a warehouse extension may require additional loading doors, forklift routes, or storage racks. A manufacturing extension may require new equipment foundations, production lines, and material-handling areas.
Planning these requirements early helps minimize operational disruptions and reduces the likelihood of expensive changes during construction.
7. Understand the Cost of PEB Building Expansion
The cost of extending an existing steel structure depends on several factors, including the size of the addition, structural configuration, foundation requirements, material specifications, and installation complexity.
Compared with constructing an entirely new building, an extension may allow businesses to use existing infrastructure and maintain established operations. However, the final cost depends on the condition of the existing facility and the scope of the required modifications.
The main cost components may include:
- Structural inspection and engineering design.
- Steel fabrication and protective coatings.
- Foundation construction and anchor bolts.
- Roofing and wall cladding materials.
- Structural connections and reinforcement.
- Transportation and installation.
- Electrical systems and mechanical services.
- Drainage, fire protection, and regulatory compliance.
Unexpected conditions, such as foundation deficiencies or undocumented structural modifications, can also affect the project budget.
A detailed quotation based on a site assessment and engineering design provides a more reliable basis for cost planning than a general estimate based only on floor area.
8. Consider Building Regulations and Construction Safety
Before proceeding with an industrial building expansion, verify the applicable planning permissions, building regulations, fire safety requirements, and other local approvals.
Requirements vary depending on the location, building classification, intended use, and extent of the proposed modifications. The expansion may need to comply with current structural design standards even when the original building was constructed under earlier requirements.
Construction safety is equally important. Work may involve lifting steel components, operating cranes, working at height, modifying existing connections, and maintaining safe access around an active industrial facility.
A construction plan should establish appropriate work zones, temporary supports where necessary, lifting procedures, and measures to protect employees and equipment.
If the facility must remain operational during construction, the project team should coordinate the work schedule to reduce disruption and maintain safe movement throughout the site.
9. Choose an Experienced Steel Building Partner
Selecting an experienced steel building partner can help simplify the planning and execution of a PEB building expansion.
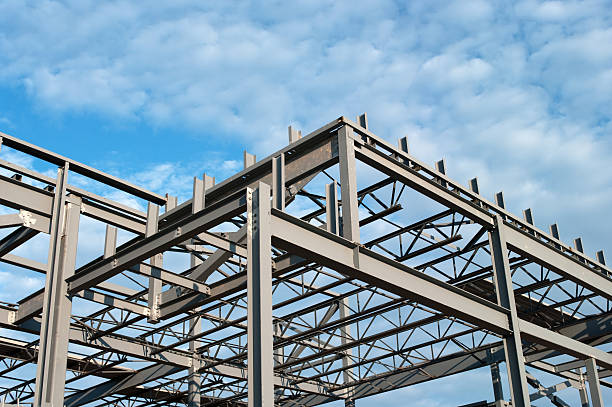
The project team should understand structural engineering, steel fabrication, foundation interfaces, roofing systems, installation procedures, and the practical challenges of modifying existing industrial facilities.
When evaluating potential contractors or suppliers, consider their experience with comparable expansion projects, technical capabilities, quality assurance procedures, project coordination, and installation planning.
It is also important to clarify the scope of work, responsibilities, material specifications, construction schedule, and inspection requirements before work begins.
Eurosteel International can serve as a starting point for exploring industrial steel building solutions and understanding the considerations involved in steel structure projects. Project owners should ensure that any proposed expansion is supported by appropriate engineering assessments and complies with the requirements applicable to their facility.
Conclusion
PEB building expansion can provide an effective way to increase industrial capacity without relocating an existing operation. However, a successful extension requires careful assessment of the original structure, foundations, load requirements, building envelope, utilities, and site conditions.
By selecting an appropriate expansion method, coordinating the new structural system with the existing building, and planning costs and regulatory requirements in advance, businesses can reduce construction risks and improve the long-term functionality of their facilities.
Working with qualified structural engineers and experienced construction professionals is essential to ensure that the proposed extension meets the project’s operational requirements while maintaining structural safety and durability.
Frequently Asked Questions (FAQs)
1. Can an existing PEB building be expanded?
Yes, many pre-engineered buildings can be expanded, provided that the existing structure, foundations, site conditions, and applicable regulations allow the proposed modifications. A structural assessment is necessary before finalizing the expansion design.
2. What is the most common method of PEB building expansion?
Lengthwise expansion is a common approach for warehouses and industrial facilities because it can provide additional floor space while maintaining a similar structural arrangement. The most suitable method depends on the building configuration and site constraints.
3. Do existing foundations need to be modified during expansion?
Not necessarily. The new extension typically requires foundations designed for its structural loads, while the existing foundations must be assessed to determine whether any modifications are needed. The final approach depends on the engineering design and ground conditions.
4. How much does it cost to extend a steel building?
The cost depends on the extension size, foundation requirements, steel quantities, cladding systems, installation complexity, and necessary modifications to the existing facility. A site inspection and detailed engineering proposal provide a more accurate estimate.
5. Can a steel building be expanded while the facility remains operational?
In some cases, yes. Construction can sometimes be phased to minimize disruption. However, maintaining operations requires careful planning of work zones, equipment movement, lifting operations, access routes, and employee safety.
6. How long does a PEB building expansion take?
The project duration depends on the extension’s size, design complexity, approval process, foundation work, fabrication schedule, material availability, and site installation requirements. A project-specific schedule should be developed after the initial assessment.
7. Is structural engineering approval necessary before extending a steel building?
A qualified structural engineer should assess the existing building and design the proposed extension. Depending on the location and scope of work, formal approvals, permits, and inspections may also be required.
8. What should be checked before expanding an industrial steel building?
The main considerations include the existing structural condition, foundation capacity, soil conditions, additional loads, connection details, roofing and cladding compatibility, drainage, utilities, fire safety, building regulations, and future operational requirements.