
Steel Warehouses for E-Commerce: Design Requirements and Trends
The rapid growth of e-commerce has changed the way warehouses are designed and operated.
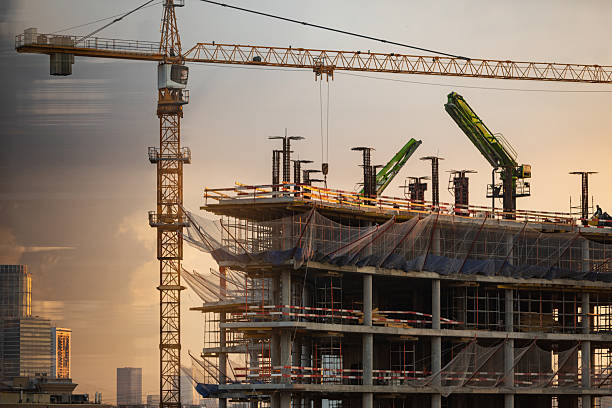
Unlike traditional storage facilities, e-commerce warehouses must support high order volumes, rapid product movement, advanced inventory systems, and efficient order fulfillment. Every part of the building, from its structural layout to its loading areas, needs to support these operational requirements.
Steel structures have become a practical solution for modern e-commerce warehouses because they provide large open spaces, flexible layouts, and the structural capacity required for storage and automated equipment. With careful planning, a steel warehouse can also accommodate future expansion and changes in warehouse operations.
Why Steel Is Suitable for E-Commerce Warehouses
E-commerce facilities often require large floor areas with minimal internal obstructions. Steel framing can create wide clear spans that allow warehouse operators to arrange storage systems, conveyors, packing stations, and circulation routes efficiently.
Another advantage is design flexibility. E-commerce businesses may change their storage systems or product categories over time. A steel building can be designed with a layout that allows internal modifications without requiring major structural changes.
Steel construction also supports efficient project planning. Structural components can be fabricated before arriving at the construction site, helping coordinate fabrication and erection activities while maintaining consistent manufacturing quality.
Large Clear Spaces for Efficient Operations
Space utilization is one of the most important considerations in e-commerce warehouse design.

A facility must accommodate storage systems while leaving sufficient room for workers, material-handling equipment, conveyors, and order-picking operations.
Steel frames can provide large column-free or low-column spaces depending on the building requirements. This gives warehouse planners greater freedom when positioning racks and automated systems.
The structural grid should be coordinated with the operational layout from the beginning. Column locations, bay spacing, and clear spans can influence the arrangement of storage racks and equipment. Early coordination between structural engineers and warehouse planners can prevent costly modifications later.
High-Bay Storage and Vertical Space
Modern e-commerce warehouses increasingly use vertical space to increase storage capacity without expanding the building footprint. High-bay racking, automated storage and retrieval systems, and other vertical storage solutions can require significant clear internal height.
The structural design must consider the relationship between building height and the loads generated by storage systems. Roof structure, columns, foundations, and lateral stability systems must work together to support the building safely.
Clear height should also account for lighting, fire protection systems, ventilation, mechanical equipment, and other services installed beneath the roof.
Structural Loads in E-Commerce Warehouses
E-commerce warehouses can experience a wide range of loads. These may include roof loads, wind loads, equipment loads, storage loads, and loads associated with material-handling systems.
Storage racks can create concentrated loads that must be transferred safely through the floor and foundation system. Automated equipment may introduce additional operational loads or dynamic effects that should be considered during design.
The structural engineer should establish the expected loading conditions before finalizing the building structure. Designing only for the building envelope without understanding the operational loads can result in an inefficient or unsuitable facility.
Designing for Automated Warehouse Systems
Automation is becoming increasingly important in e-commerce fulfillment.
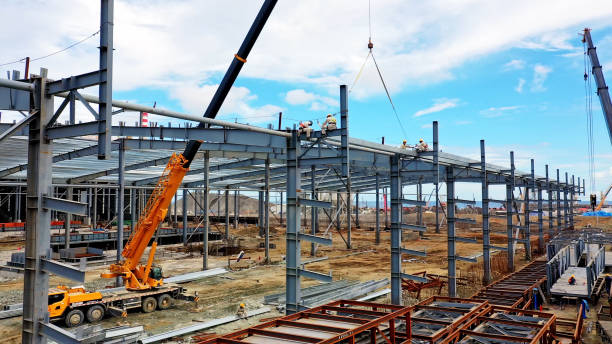
Conveyor systems, robotic picking equipment, automated storage systems, sorting machines, and vertical lifts can all affect warehouse design.
These systems require carefully planned support points and service areas. Some equipment may be supported directly by the building structure, while other systems may use independent frames or floor-mounted supports.
Coordination is therefore essential. Structural members should not interfere with conveyor routes, maintenance access, equipment clearances, or automated movement paths.
A warehouse designed around automation from the beginning can provide better operational efficiency and reduce the need for expensive modifications after construction.
Flexible Warehouse Layouts
E-commerce operations can change rapidly. Product ranges may expand, order volumes may increase, and fulfillment processes may be redesigned. A warehouse should therefore provide flexibility rather than being designed around only one operating configuration.
Steel structures are well suited to flexible facilities because the internal layout can often be reorganized without changing the primary structural frame.
Designers can also consider future requirements such as additional racking, new conveyors, larger packing areas, or changes in material-handling systems. Planning for these possibilities can extend the useful life of the building.
Loading Docks and Vehicle Movement
Efficient loading and unloading are essential for e-commerce logistics. Warehouses may receive large quantities of products from suppliers while simultaneously preparing shipments for customers.
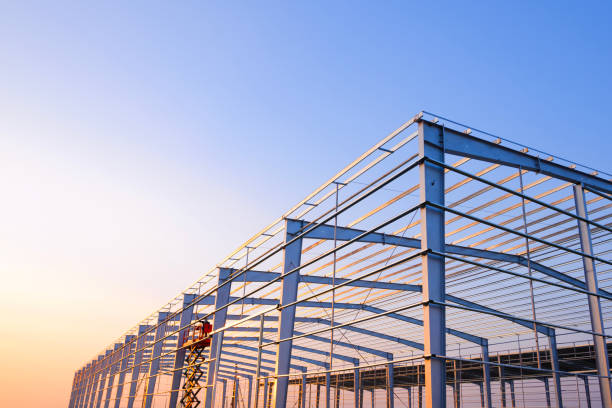
The building layout should provide suitable loading docks, truck maneuvering areas, staging zones, and internal circulation routes. Structural columns should be positioned carefully around dock areas to avoid interfering with vehicle access and loading equipment.
Dock shelters, doors, canopies, and other associated structures should also be considered as part of the overall building design rather than treated as separate additions.
Warehouse Flooring Requirements
The floor is one of the most heavily used components of an e-commerce warehouse. Forklifts, automated vehicles, pallet handling equipment, and workers may operate continuously across the facility.
Floor design should consider expected loads, equipment movement, rack configurations, surface flatness, and durability. Automated storage systems can have particularly strict requirements for floor tolerances because even small irregularities can affect equipment performance.
Coordination between the structural design and warehouse operations is therefore essential when specifying the floor system.
Fire Safety and Building Design
E-commerce warehouses can contain large quantities of stored goods and packaging materials. Fire protection must therefore be integrated into the facility design.
The building layout should provide appropriate access for emergency response, while the structural and architectural design must accommodate fire protection systems required by applicable regulations.
Roof structure, sprinkler systems, fire separation, emergency exits, smoke control, and access routes should be considered during the planning stage.
Fire protection requirements can also influence structural member protection and the arrangement of internal spaces. These requirements should be established early rather than added after the main design is complete.
Energy Efficiency and Insulation
Large warehouses can have significant energy requirements, particularly when they include conditioned spaces, offices, packing areas, or temperature-sensitive products.
Steel warehouse design can incorporate insulated roof and wall systems to improve thermal performance. The appropriate insulation strategy depends on the building’s location, internal operating conditions, ventilation requirements, and energy objectives.
Natural lighting can also reduce dependence on artificial lighting during suitable operating periods. However, skylights, windows, and other openings must be coordinated carefully with the roof and wall systems.
Energy-efficient design is becoming increasingly important as warehouse operators look for ways to reduce operating costs and improve long-term building performance.
Ventilation and Indoor Working Conditions
E-commerce warehouses can have high occupancy levels and significant equipment activity. Adequate ventilation is therefore important for maintaining suitable working conditions.
Ventilation requirements depend on factors such as warehouse size, climate, occupancy, equipment, and the type of products stored. Roof ventilation, mechanical systems, and openings should be coordinated with the structural and architectural design.
A well-planned ventilation system can also help control heat and moisture while supporting a more comfortable working environment.
Technology and Smart Warehouse Trends
Technology is becoming a defining feature of modern e-commerce warehouses. Warehouse management systems, barcode scanning, RFID, automated guided vehicles, robotic systems, and real-time inventory tracking can all influence facility design.
Future warehouses may require additional electrical infrastructure, data networks, sensors, charging stations, and equipment support systems. Structural planning should leave sufficient space for these technologies and their maintenance requirements.
The physical building is increasingly becoming part of a larger automated logistics system. This means structural design should support both current operations and future technological upgrades.
Sustainability in E-Commerce Warehouse Design
Sustainability is another growing consideration for warehouse projects. Steel can contribute to sustainable construction through efficient structural design, material optimization, and the potential for recycling.
Designers can reduce unnecessary material use by optimizing structural members according to actual loading requirements. Efficient fabrication can also help reduce waste during production.
Other sustainable strategies may include energy-efficient insulation, natural lighting, renewable energy systems, water management, and durable building materials.
For large e-commerce facilities, even relatively small improvements in energy and material efficiency can have a significant effect over the building’s operational life.
Planning for Future Expansion
E-commerce companies often grow faster than traditional businesses. A warehouse that meets today’s requirements may become inadequate as order volumes increase.
The initial structural design should therefore consider possible expansion. This may include future building extensions, additional loading docks, increased storage capacity, or new automated systems.
Steel construction can make future modifications more practical when expansion requirements are considered from the beginning. Foundations, structural connections, column locations, and site access can all be planned with potential future growth in mind.
The Role of Euro Steel in E-Commerce Warehouse Projects
Developing an e-commerce warehouse requires coordination between structural engineering, fabrication, construction, and operational requirements. Euro Steel can support projects by providing steel structure solutions designed around the functional requirements of industrial and logistics facilities.
From structural planning and fabrication to preparation for site installation, careful coordination can help ensure that the finished building supports efficient warehouse operations.
The goal is not simply to create a large enclosed space. A successful e-commerce warehouse should integrate structural performance, storage capacity, automation, logistics, safety, and future flexibility into one coordinated design.
Conclusion
Steel warehouses provide a strong foundation for modern e-commerce operations. Their ability to create large open spaces, support high-bay storage, accommodate automation, and allow flexible internal layouts makes them suitable for rapidly changing logistics requirements.
Successful warehouse design depends on more than selecting a structural material. Engineers and project owners must consider storage systems, structural loads, clear height, loading docks, flooring, fire safety, energy efficiency, automation, and future expansion.
As e-commerce continues to evolve, warehouse buildings will need to become more flexible, automated, and efficient. A well-planned steel structure can provide the adaptability required to support these changing demands while maintaining reliable long-term performance.
Frequently Asked Questions
Why are steel structures suitable for e-commerce warehouses?
Steel structures can provide large clear spaces, flexible layouts, high structural capacity, and opportunities for future expansion. These characteristics make them suitable for warehouses that need to accommodate storage systems, automation, and high-volume logistics operations.
What should be considered when designing an e-commerce warehouse?
Important considerations include building dimensions, structural loads, clear height, column spacing, storage systems, loading docks, flooring, fire protection, ventilation, automation, energy efficiency, and future expansion.
Do e-commerce warehouses need high ceilings?
Many modern e-commerce warehouses benefit from increased clear height because vertical storage systems and automated equipment can increase storage capacity. The appropriate height depends on the storage strategy, equipment, fire protection, and operational requirements.
Can steel warehouses support automated storage systems?
Yes. Steel warehouse structures can be designed to accommodate automated storage and retrieval systems, conveyors, robotic equipment, and other material-handling technologies. The structural design should be coordinated with equipment requirements from the beginning.
Can an e-commerce steel warehouse be expanded later?
A steel warehouse can be designed with future expansion in mind. Planning for additional bays, storage capacity, loading areas, or automation can make future modifications more practical and reduce disruption to operations.
How does warehouse design affect e-commerce efficiency?
Building layout directly affects product movement, storage density, picking routes, loading operations, and automation. A well-designed warehouse can reduce unnecessary movement and provide a more efficient environment for order fulfillment.