
How to Choose the Right PEB Building Design for Your Industrial Project
Introduction
Choosing the right PEB building design is an important decision for any industrial construction project.
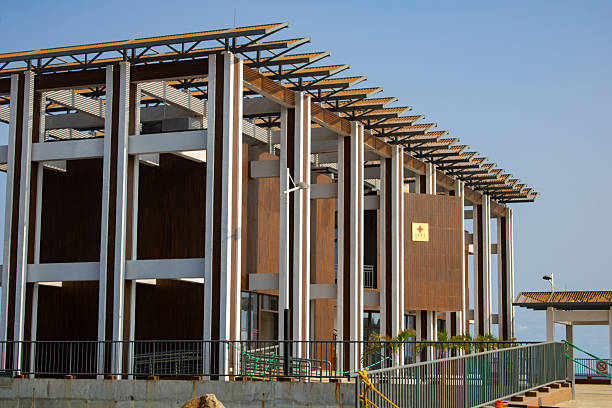
Pre-Engineered Buildings (PEB) have become a popular solution for factories, warehouses, logistics centers, workshops, and other industrial facilities because they offer design flexibility, efficient construction, and optimized use of structural materials.
However, selecting the right design requires more than choosing a building size or estimating the construction budget. Project owners must consider the intended application, site conditions, structural requirements, roofing systems, ventilation, insulation, and future expansion possibilities.
At Eurosteel International, understanding the relationship between engineering requirements and practical building needs is essential when evaluating steel building solutions. This guide explains the key factors to consider when choosing a PEB building design that supports your operational goals, budget, and long-term business plans.
1. Define the Purpose of Your Industrial Building
The first step in selecting an appropriate PEB building design is identifying how the facility will be used. Different industrial applications require different layouts, structural configurations, and building specifications.
For example, a warehouse may require large storage areas, high roof clearance, and convenient loading zones. A manufacturing facility may need space for production machinery, assembly lines, overhead cranes, and employee access. A distribution center may prioritize vehicle circulation, loading docks, and efficient goods handling.
Before finalizing the design, consider the following questions:
- What activities will take place inside the building?
- What equipment and machinery will be installed?
- How much floor space is required for daily operations?
- Will the building need office areas or employee facilities?
- Are there any special storage or production requirements?
Clearly defining these requirements helps establish the foundation for an efficient industrial steel building design.
2. Determine the Appropriate Building Size and Layout
Building dimensions directly affect functionality, material requirements, and overall project costs. The correct dimensions should accommodate current operational needs while allowing sufficient space for movement, storage, and maintenance.
Building Width and Clear Span
Clear-span construction can provide large, unobstructed interior spaces without intermediate columns.
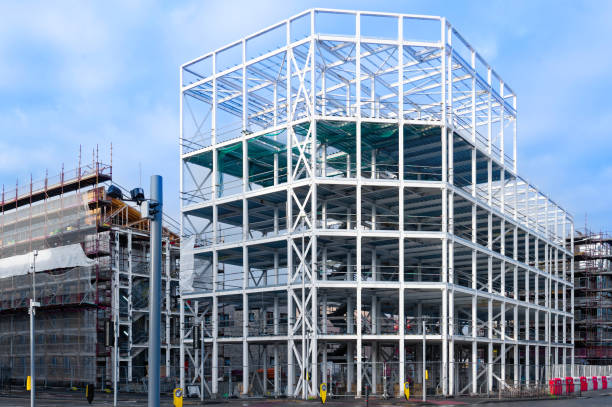
This arrangement may be particularly beneficial for warehouses, manufacturing facilities, and distribution centers where flexible floor layouts are important.
However, the appropriate span depends on structural design, loading conditions, building dimensions, and project budget.
Building Length and Height
The building length should reflect production capacity, storage requirements, and the arrangement of internal operations. Eave height and roof height should also accommodate machinery, racking systems, ventilation equipment, and material-handling operations.
A well-planned layout can improve workflow, reduce unused space, and support more efficient operations.
3. Evaluate Site Conditions and Local Building Requirements
Every industrial construction project begins with a specific site, and its characteristics can influence the entire PEB building design.
Before selecting a structural configuration, evaluate the site’s soil conditions, topography, drainage, accessibility, and available construction space. A geotechnical investigation can help determine the appropriate foundation system and identify potential ground-related challenges.
Environmental conditions are equally important. The design team should assess applicable wind loads, seismic requirements, rainfall, and, where relevant, snow loads and corrosive environmental exposure.
Local building regulations, fire safety requirements, and planning restrictions must also be considered during the design stage.
Working with qualified structural engineers helps ensure that the proposed building configuration is appropriate for its location and intended use.
4. Understand the Structural System and Load Requirements
The structural system is one of the most important elements of a pre-engineered building. Its design must safely support the building’s self-weight, roof components, suspended equipment, and applicable environmental loads.
Depending on the project, additional requirements may include overhead cranes, mezzanine floors, solar panels, or specialized industrial machinery.
When reviewing a PEB steel structure, pay attention to:
- Main frames and secondary structural members.
- Roof purlins and wall girts.
- Bracing systems and overall structural stability.
- Connection details and foundation interfaces.
- Crane loads and other equipment-related forces.
- Applicable design codes and safety requirements.
The structural design should be developed according to the actual project requirements rather than relying solely on standard building configurations.
An appropriately engineered structure balances safety, functionality, and material efficiency without compromising the required performance.
5. Select the Right Roofing and Wall Cladding Systems
Roofing and wall cladding influence weather protection, energy performance, internal comfort, and maintenance requirements.
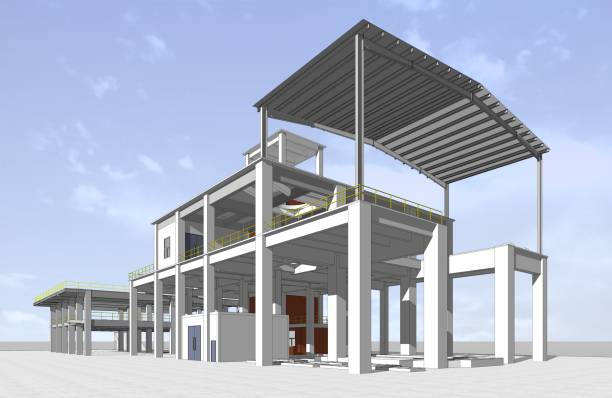
For many industrial buildings, metal roofing and wall panels provide a practical enclosure solution. However, the most suitable system depends on the building’s intended use, local climate, insulation requirements, and operating conditions.
Insulation and Thermal Performance
Facilities that require temperature control may benefit from insulated roof and wall systems, including suitable sandwich panels. The required insulation level depends on indoor temperature targets, local climatic conditions, and applicable energy regulations.
Water Drainage and Weather Protection
Roof slope, gutters, downpipes, flashing, and connection details should be coordinated to manage rainwater effectively and reduce the risk of water infiltration.
Durability and Corrosion Protection
Material selection should account for environmental exposure.
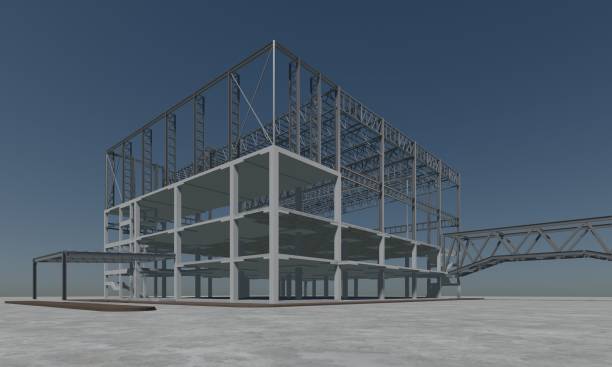
Protective coatings, appropriate metal specifications, and maintenance planning can help extend the service life of the building envelope.
Selecting suitable roofing and cladding systems during the design stage can reduce future operating challenges and maintenance expenses.
6. Consider Ventilation, Lighting, and Energy Efficiency
An industrial building should provide an environment that supports the people, equipment, and processes operating inside it.
Ventilation requirements vary depending on the type of industrial activity, heat generation, humidity, airborne contaminants, and occupancy levels. Natural ventilation, mechanical ventilation, or a combination of both may be appropriate depending on the project.
Daylighting systems, windows, and energy-efficient lighting can also improve visibility and reduce electricity consumption when properly designed.
Other considerations may include:
- Roof ventilators and exhaust systems.
- Insulated building envelopes.
- Energy-efficient lighting fixtures.
- Solar panel integration.
- Equipment cooling and air circulation.
- Indoor air quality and worker comfort.
These features should be coordinated with the structural layout to avoid costly modifications during construction.
7. Establish a Realistic PEB Building Budget
PEB building cost depends on several interconnected factors, including building dimensions, structural spans, steel quantities, loading requirements, enclosure materials, foundation conditions, transportation, and installation.
Comparing proposals based only on the initial price per square meter may not provide a complete picture of the project’s financial requirements.
Instead, evaluate the overall project scope and identify what each quotation includes. Some proposals may cover only the primary steel structure, while others may include secondary framing, roofing, cladding, insulation, accessories, and installation.
A comprehensive budget should consider:
- Engineering and design services.
- Steel fabrication and protective coatings.
- Roofing and wall cladding.
- Foundations and civil works.
- Transportation and erection.
- Doors, windows, and ventilation systems.
- Fire protection and other regulatory requirements.
It is also advisable to allow for contingencies and potential site-specific expenses.
A well-planned budget helps project owners compare options fairly and make informed decisions about the balance between initial investment, operational efficiency, and long-term maintenance.
8. Plan for Future Expansion and Operational Changes
Industrial requirements can change as businesses grow, production increases, or storage needs evolve. Therefore, future flexibility should be considered during the initial design stage.
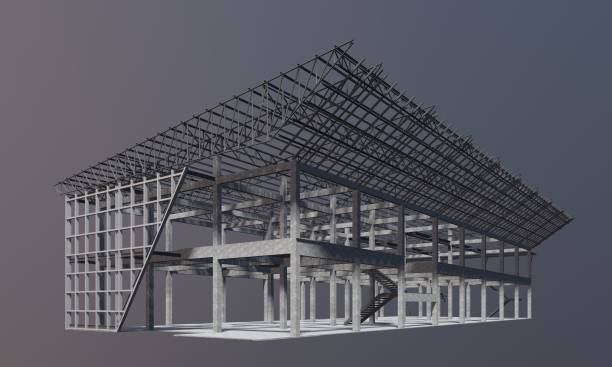
If expansion is likely, discuss potential extensions with the design team before construction begins. Future building additions may affect structural framing, foundations, drainage, access routes, and utility connections.
Other adaptable design features may include modular office spaces, flexible internal layouts, additional loading areas, and provisions for future equipment installation.
Planning for expansion does not necessarily mean constructing a larger building immediately. Instead, it involves identifying practical ways to accommodate future changes while minimizing disruption to existing operations.
9. Choose an Experienced PEB Design and Construction Partner
Selecting a suitable design and construction partner is an important part of the project planning process. A qualified team should understand the relationship between structural engineering, fabrication, transportation, site installation, and the intended industrial application.
When evaluating potential suppliers or contractors, consider their experience with similar projects, engineering capabilities, quality assurance procedures, technical documentation, and ability to coordinate different project stages.
It is also important to clarify project responsibilities, delivery schedules, material specifications, installation requirements, and warranty conditions before entering into an agreement.
Eurosteel International can serve as a reference point for exploring steel building solutions and understanding the considerations involved in planning industrial steel structures. Project owners should assess their specific technical requirements and verify that any proposed solution matches the scope and needs of their project.
Conclusion
Choosing the right PEB building design for your industrial project requires a structured approach that considers functionality, structural safety, site conditions, building materials, budget, and future business needs.
By defining operational requirements, selecting appropriate dimensions, evaluating environmental loads, and planning roofing, insulation, ventilation, and expansion possibilities, project owners can make more informed decisions.
It is equally important to evaluate the complete project cost and work with qualified professionals who understand the engineering and construction requirements of industrial steel buildings.
A carefully planned pre-engineered building can provide a practical foundation for efficient industrial operations while supporting long-term flexibility and business growth.
Frequently Asked Questions (FAQs)
1. What is a PEB building?
A Pre-Engineered Building (PEB) is a building system in which structural components are designed and typically fabricated before being transported to the construction site for assembly. These buildings are commonly used for warehouses, factories, workshops, and other industrial facilities.
2. What factors should I consider when choosing a PEB building design?
The main factors include the building’s purpose, dimensions, structural loads, site conditions, local building codes, roofing and cladding materials, insulation, ventilation, budget, and potential future expansion.
3. How much does a PEB industrial building cost?
The cost varies according to building size, structural configuration, steel specifications, environmental loads, foundation requirements, roofing and cladding systems, transportation, and installation. A project-specific quotation provides a more reliable estimate than a general price per square meter.
4. Are pre-engineered buildings suitable for factories and warehouses?
Yes. PEB systems are widely used for factories, warehouses, logistics centers, and workshops. Their suitability depends on the required building dimensions, equipment loads, environmental conditions, and operational requirements.
5. Can a PEB building be expanded in the future?
In many cases, yes. Future expansion can be considered during the initial design stage. The feasibility of extending an existing building depends on its structural system, foundations, site layout, and applicable building regulations.
6. How do I select the right steel building supplier?
Evaluate the supplier’s relevant project experience, engineering capabilities, material specifications, quality control procedures, project scope, delivery schedule, installation support, and warranty terms. Compare quotations based on equivalent technical requirements rather than price alone.
7. What is the difference between a PEB building and a conventional steel building?
A PEB system generally uses an integrated design and fabrication approach in which components are engineered for a specific project. Conventional steel buildings may involve more individually specified structural components and project-specific fabrication methods. The best choice depends on the building requirements, design complexity, and construction strategy.