
Industrial Building Design Checklist: What to Consider Before Construction
Designing an industrial building requires careful planning, technical coordination, and a clear understanding of how the facility will operate.
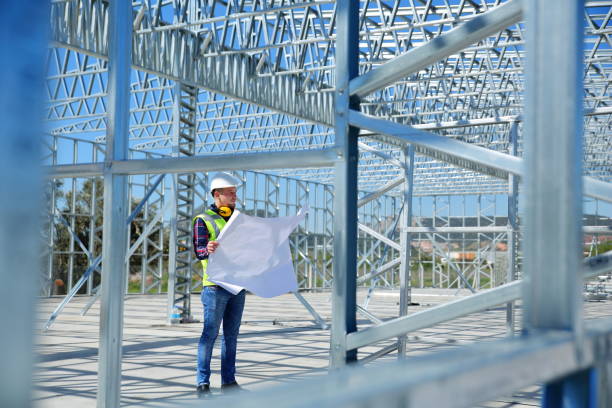
Whether the project involves a factory, warehouse, workshop, manufacturing plant, or logistics center, decisions made during the design stage can affect construction efficiency, structural performance, operational safety, and future expansion.
An industrial building must do more than provide enclosed space. It should accommodate machinery, storage systems, workers, vehicles, utilities, and production activities while meeting applicable building regulations and engineering requirements.
Using an industrial building design checklist helps project owners, engineers, and contractors identify essential requirements before construction begins. This guide explains the main factors to consider when planning a new industrial facility.
1. Define the Purpose of the Industrial Building
The first step is to establish exactly how the building will be used.
Different industrial activities require different structural layouts, internal clearances, ventilation systems, and building services. A warehouse storing packaged products, for example, has different requirements from a factory operating heavy machinery or a facility handling temperature-sensitive materials.
Before beginning the design process, identify:
- The primary industrial activity
- Required production or storage capacity
- Number of workers
- Types of machinery and equipment
- Material handling requirements
- Loading and unloading operations
- Environmental and temperature-control needs
- Potential future changes in operations
A clear understanding of the building’s purpose allows the design team to develop a practical layout and select an appropriate structural system.
2. Evaluate the Construction Site
Site conditions influence almost every aspect of industrial building design.
The location should be assessed for accessibility, ground conditions, available utilities, drainage, surrounding buildings, and any restrictions affecting construction.
Important site considerations include:
- Land dimensions and boundaries
- Ground elevation and topography
- Soil conditions
- Groundwater conditions where relevant
- Access roads and transport routes
- Existing utility connections
- Surface water drainage
- Nearby buildings and infrastructure
- Applicable planning and construction restrictions
A geotechnical investigation can help determine the soil’s engineering properties and provide information required for foundation design.
Identifying site constraints early can reduce the risk of design changes during construction.
3. Choose the Right Structural System
The structural system must provide the required strength, stability, and usable space.
Industrial buildings may use structural steel, reinforced concrete, masonry, or a combination of construction methods. Steel structures are particularly suitable for many factories and warehouses because they can provide large clear spans, flexible layouts, and relatively efficient erection.
Pre-Engineered Building (PEB) systems are another option for industrial projects. They combine engineered structural components with planned fabrication and site assembly.
When comparing structural systems, consider:
- Required building span
- Overall height
- Structural loads
- Internal column locations
- Construction sequence
- Fabrication and installation requirements
- Future expansion
- Maintenance requirements
The best solution depends on the project’s operational needs, site conditions, and engineering requirements.
4. Determine Building Dimensions and Clearances
Building dimensions should be based on actual operational requirements rather than simply the available land area.
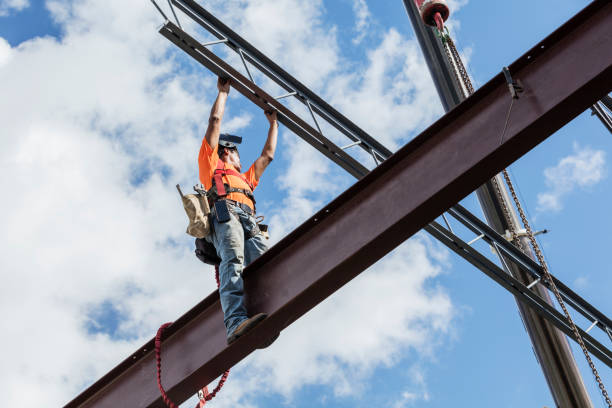
The design team should establish the required length, width, height, roof geometry, and internal clearances.
For warehouses, these dimensions affect storage capacity, rack arrangements, forklift movement, and loading operations. In factories, they influence machinery positioning, production lines, equipment access, and maintenance activities.
Consider the following:
- Clear-span requirements
- Eaves and roof height
- Equipment clearance
- Storage rack height
- Crane clearance where applicable
- Door and loading-bay dimensions
- Internal circulation routes
- Space for maintenance and future equipment
Correctly planned dimensions help improve usable space and reduce operational restrictions.
5. Calculate Structural Loads
Structural design must account for all relevant loads acting on the building.
These may include dead loads, roof loads, floor loads, wind loads, seismic loads, equipment loads, crane loads, and storage loads. Snow loads should also be considered where applicable.
The design team should establish the appropriate load combinations according to the applicable engineering standards.
For industrial facilities, particular attention should be given to heavy machinery, overhead cranes, suspended services, mezzanine floors, and concentrated storage loads.
Structural members, connections, bracing systems, and foundations must be designed to accommodate the loads transferred through the building.
Accurate load assessment is essential for achieving structural safety and avoiding unnecessary structural complexity.
6. Plan the Foundation System
Foundations transfer building loads safely into the ground.

Their design depends on the structural loads, soil properties, groundwater conditions, settlement requirements, and the configuration of the building.
Possible foundation systems include isolated footings, combined footings, strip foundations, raft foundations, and deep foundations, depending on the site and engineering requirements.
Before construction, verify that the project includes:
- Geotechnical investigation results
- Foundation design calculations
- Foundation dimensions and elevations
- Reinforcement details
- Anchor bolt locations
- Concrete specifications
- Settlement considerations
- Drainage and groundwater measures where required
For steel buildings, accurate anchor bolt positioning is especially important because the base plates must align correctly with the supporting foundations.
7. Design for Wind and Seismic Conditions
Environmental loads are essential considerations in industrial building design.
Wind can create pressure on walls, uplift on roofs, and lateral forces throughout the structural frame. The building’s height, geometry, openings, and exposure conditions influence the forces that must be resisted.
Seismic design requirements depend on the location and applicable building regulations. Where earthquake forces must be considered, the structural system may require appropriate bracing, moment-resisting frames, ductile connections, and coordinated foundation design.
The design process should account for the relevant environmental conditions from the beginning rather than attempting to address them after the main structural system has been selected.
8. Plan the Roof, Walls, and Insulation
The building envelope protects the facility against weather and helps control indoor environmental conditions.
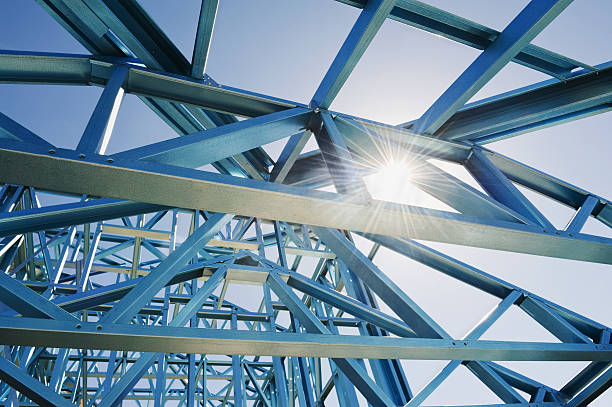
Industrial buildings may use metal roofing, wall cladding, insulated sandwich panels, or other envelope systems selected according to the intended use.
The design should consider:
- Thermal insulation
- Weather resistance
- Condensation control
- Ventilation
- Natural lighting
- Roof drainage
- Corrosion protection
- Fire performance
- Acoustic requirements where necessary
A basic storage building may require a different envelope from a manufacturing facility or temperature-controlled warehouse.
The roof and wall systems should also be coordinated with structural members, openings, fasteners, and building services.
9. Plan Industrial Equipment and Internal Layouts
Equipment requirements should be established before finalizing the structural design.
Machinery, conveyors, production lines, storage racks, cranes, and other systems may impose specific loads or require dedicated clearances.
The design team should identify equipment locations and verify that the structural system can support the required forces.
The internal layout should also allow safe movement of workers, forklifts, maintenance teams, and materials.
Planning these requirements early can prevent expensive modifications to columns, beams, foundations, or floor slabs after construction has started.
10. Include Fire Safety and Emergency Access
Fire safety must be integrated into the industrial building design.
Requirements depend on the building’s use, occupancy, stored materials, industrial processes, and applicable regulations.
The design may need to address:
- Emergency exits
- Escape routes
- Fire detection and alarm systems
- Fire suppression systems
- Fire-resistant construction where required
- Access for emergency services
- Separation of hazardous areas
- Storage of combustible materials
Steel members can lose strength at elevated temperatures, so fire protection may be necessary depending on the building’s design and regulatory requirements.
Fire safety measures should be coordinated with the architectural layout, structural system, and operational plan.
11. Design Electrical, Mechanical, and Plumbing Systems
Industrial buildings require coordinated building services.
Electrical systems may need to support machinery, lighting, distribution panels, control systems, and backup power. Mechanical systems may include ventilation, heating, cooling, compressed air, and industrial exhaust.
Plumbing and drainage requirements depend on the facility’s activities and may include sanitation, process water, wastewater handling, and rainwater drainage.
The design checklist should include:
- Electrical load requirements
- Equipment power connections
- Lighting levels
- Ventilation and air quality
- Heating and cooling needs
- Water supply
- Drainage systems
- Fire protection services
- Cable routes and service penetrations
Coordination between structural and building-services designers helps prevent conflicts during installation.
12. Consider Construction Time and Project Coordination
An industrial building project involves several connected stages, including design, approvals, procurement, foundation work, fabrication, transportation, erection, and installation of building services.
The project schedule should identify dependencies between these activities.
For steel structures, fabrication can often proceed while foundation work is underway, provided that the design is sufficiently developed and the activities are properly coordinated.
Before construction, establish responsibilities, inspection procedures, material delivery schedules, site access arrangements, and communication processes between contractors.
A realistic construction plan helps reduce delays and improve coordination across the project.
13. Establish Quality Control Requirements
Quality control should be planned before construction begins.
The project documentation should define the inspections, testing procedures, acceptance criteria, and records required at different stages.
For steel structures, quality checks may cover:
- Material certificates
- Fabrication dimensions
- Welding procedures and inspections
- Bolted connections
- Structural alignment
- Bracing installation
- Protective coatings
- Concrete and foundation work
- Roof and wall installation
Non-conformities should be documented and evaluated by qualified personnel, with corrective actions completed before the affected work is accepted.
14. Plan for Maintenance and Future Expansion
An industrial building should support long-term operations, not just the initial opening of the facility.
Maintenance access should be considered for roofs, drainage systems, equipment, structural connections, lighting, and mechanical services.
Future expansion should also be evaluated during the design stage. A factory may eventually need additional production lines, while a warehouse may require extra storage bays or loading areas.
Steel structures can often accommodate planned extensions, but the original design should consider future loads, connection requirements, foundations, and the intended expansion sequence.
15. Check Permits, Standards, and Documentation
Before construction begins, confirm the approvals and technical documents required by the relevant authorities.
Requirements vary according to location, building classification, industrial activity, and local regulations.
The project team should verify:
- Planning and construction approvals
- Applicable structural design standards
- Fire and life-safety requirements
- Environmental requirements
- Utility approvals
- Approved engineering drawings
- Technical specifications
- Inspection and testing plans
- Construction and maintenance documentation
Completing these checks early can reduce the risk of approval delays and avoidable design revisions.
How Euro Steel Supports Industrial Building Projects
Industrial building design requires coordination between structural engineering, fabrication, construction, and the operational needs of the facility.
Euro Steel provides steel structure solutions for industrial and commercial applications, including factories, warehouses, and PEB buildings.
A well-coordinated project begins with understanding the required building dimensions, structural loads, equipment requirements, site conditions, and future expansion plans. These requirements help guide the selection of an appropriate structural system and its integration with roofing, cladding, insulation, and other building components.
Considering these factors before construction can help project owners establish a clearer scope and develop a more practical approach to industrial building delivery.
Conclusion
A comprehensive industrial building design checklist helps project owners, engineers, and contractors address important requirements before construction begins.
The key considerations include building purpose, site conditions, structural systems, dimensions, loads, foundations, environmental forces, insulation, equipment layouts, fire safety, building services, quality control, permits, and future expansion.
Each factor contributes to the safety, functionality, and long-term performance of the facility. Decisions made during the design stage can influence construction efficiency and the building’s ability to support changing industrial requirements.
For factories, warehouses, and other industrial facilities, careful planning and coordinated engineering provide a strong foundation for successful construction. With appropriate design, fabrication, and installation planning, Euro Steel can support industrial projects that require practical and reliable steel building solutions.
Frequently Asked Questions
What should be considered before designing an industrial building?
Important considerations include the building’s purpose, site conditions, dimensions, structural loads, foundation requirements, equipment layout, fire safety, building services, construction schedule, and future expansion plans.
Which structural system is suitable for industrial buildings?
Steel, reinforced concrete, and hybrid systems can all be suitable. The choice depends on building dimensions, loads, operational requirements, site conditions, construction methods, and applicable standards.
Why is site investigation important before construction?
Site investigation provides information about soil conditions, groundwater, topography, and other constraints that influence foundation design and construction planning.
Should equipment loads be considered during structural design?
Yes. Machinery, overhead cranes, conveyors, storage systems, and other equipment can impose significant loads. Their locations and requirements should be identified before the structural design is finalized.
Are PEB systems suitable for industrial buildings?
PEB systems can be suitable for many factories, warehouses, and workshops because they offer engineered steel frames, flexible layouts, and coordinated fabrication and erection processes.
Why should future expansion be planned early?
Planning for expansion helps engineers consider additional loads, structural connections, foundation capacity, and extension arrangements before construction. This can make future modifications more practical.
What role does insulation play in industrial building design?
Insulation helps control heat transfer and can improve indoor conditions. The appropriate system depends on the building’s function, climate, ventilation, humidity, and temperature-control requirements.
What documents should be ready before construction starts?
Depending on the project, these may include approved drawings, structural calculations, technical specifications, permits, foundation details, fabrication drawings, inspection plans, and construction schedules.
How does Euro Steel support industrial building projects?
Euro Steel provides steel structure solutions for industrial and commercial buildings, with structural design and construction requirements coordinated according to the needs of each project.