
Steel Warehouse Design Requirements: Span, Height, Loads, and Layout
Designing a steel warehouse requires careful planning to ensure the building meets operational needs, provides sufficient storage capacity, and remains structurally safe throughout its service life.
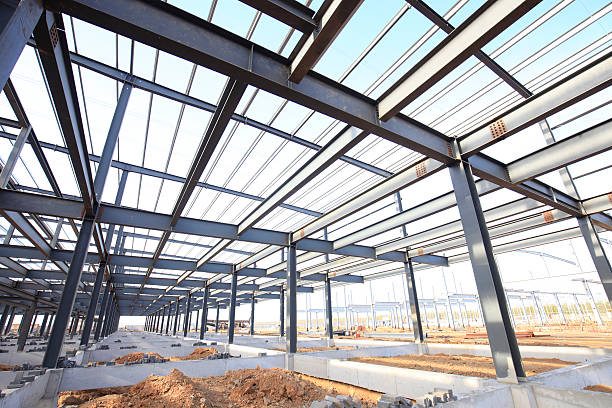
Factors such as clear span, building height, structural loads, and internal layout directly influence the efficiency and performance of the finished facility.
A well-designed steel warehouse can accommodate different storage systems, material handling equipment, loading areas, and future business expansion. However, achieving these benefits requires coordination between architectural planning, structural engineering, site conditions, and operational requirements.
Understanding the main steel warehouse design requirements helps investors, engineers, and project managers make informed decisions before construction begins.
1. Determining the Required Warehouse Span
The span is the horizontal distance between the main structural supports across the width of the warehouse. It is one of the most important decisions in steel warehouse design because it affects the structural system, usable floor area, and internal movement of goods.
What Is Clear Span?
A clear-span warehouse has no internal columns obstructing the main floor area. This arrangement is particularly useful for distribution centers, logistics facilities, manufacturing operations, and warehouses that require flexible storage layouts.
Without internal columns, businesses can arrange pallet racks, forklifts, conveyor systems, and workstations more freely. Clear-span designs can also simplify future changes to the internal layout.
Choosing the Appropriate Span
The required span depends on several factors:
- The intended use of the warehouse and the type of goods stored.
- The required number and arrangement of storage aisles.
- The movement of forklifts and other material handling equipment.
- The location of loading and unloading areas.
- The structural system and available construction methods.
- Future expansion or changes in operational requirements.
Larger spans may reduce the need for internal columns, but they can also require deeper structural members or more complex framing. The most suitable solution should balance usable space, structural efficiency, fabrication requirements, and overall project objectives.
2. Selecting the Correct Warehouse Height
Building height determines how effectively the available site area can be used.
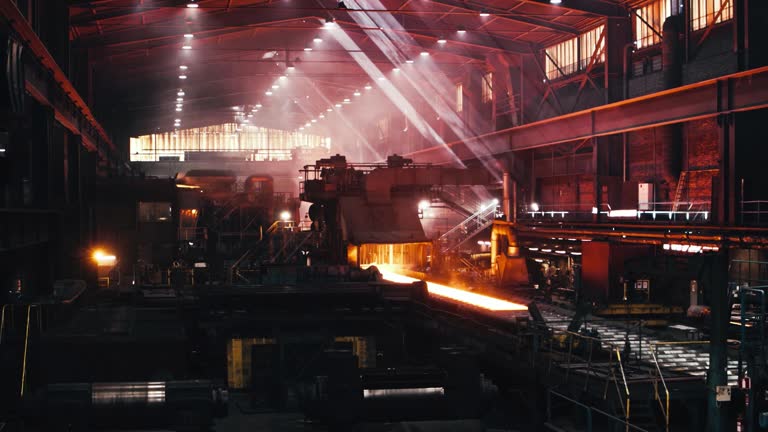
A warehouse with sufficient internal height may provide additional storage capacity without increasing its footprint.
However, warehouse height should be selected according to actual operational needs rather than simply maximizing the building dimensions.
Clear Height and Eaves Height
Two measurements are particularly important during planning.
Eaves height is generally measured to the point where the roof meets the external wall or the top of the sidewall framing, depending on the design convention.
Clear internal height refers to the usable vertical space available inside the building, taking account of structural members, services, lighting, sprinklers, and other obstructions.
These measurements are not interchangeable. A warehouse with a relatively high roof may still have less usable storage height if roof framing, suspended services, or equipment occupy significant space.
Factors That Determine Warehouse Height
The required height depends on the storage system, the dimensions of the stored products, and the equipment used to access them. High-bay racking systems, automated storage systems, and certain manufacturing processes may require greater internal clearance.
Designers should also consider:
- Forklift lifting height and operating clearance.
- Overhead cranes and their required operating envelope.
- Lighting, ventilation, and fire protection systems.
- Roof slope and structural member depth.
- Door and loading bay dimensions.
- Potential future changes to storage equipment.
Selecting the correct height from the beginning helps prevent expensive modifications after the building becomes operational.
3. Calculating Structural Loads
Structural loads are among the most important considerations in steel warehouse design. The building’s columns, rafters, bracing, connections, and foundations must be designed to safely transfer applicable loads to the ground.

The design process should follow the building codes and loading standards applicable to the project location.
Dead Loads
Dead loads are the permanent weights of the building’s structural and non-structural components. These commonly include steel framing, roof sheeting, wall cladding, insulation, permanent equipment, and other fixed installations.
Accurate estimates are necessary because underestimating permanent loads can compromise structural safety, while unnecessarily conservative assumptions may lead to inefficient material use.
Live Loads and Operational Loads
Live loads vary according to building use and applicable design requirements. Depending on the project, engineers may need to account for maintenance activities, suspended services, storage systems, and movable equipment.
Storage loads require particular attention. Heavy pallet racks, concentrated loads, and changing storage arrangements can affect floor design and, where equipment is supported by the structure, the design of the steel framing.
The warehouse floor must be designed separately and appropriately for the expected loads, including rack leg loads, forklift wheel loads, and other concentrated forces.
Wind Loads
Wind can create significant pressure and suction on warehouse roofs and walls. The magnitude of the design wind actions depends on factors such as the site’s location, building geometry, height, exposure, and applicable code requirements.
Wind loads influence the design of roof and wall cladding, purlins, girts, bracing systems, structural frames, and connections. Openings and large doors must also be considered because internal pressure can affect the overall wind loading.
Snow and Seismic Loads
Where applicable, snow loads must be considered when designing the roof and supporting structure. Roof shape, local climate, drifting, and uneven snow distribution may affect the design.
Seismic actions may also be important, depending on the building’s location and the relevant structural regulations. Engineers must consider how the structure responds to ground movement and how forces are transferred through the framing, bracing, connections, and foundations.
Loads From Cranes and Specialized Equipment
Warehouses that use overhead cranes or other heavy equipment require additional engineering considerations.
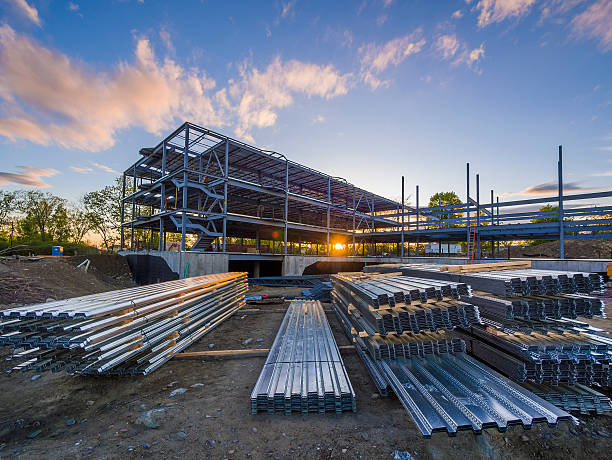
These may include vertical wheel loads, horizontal forces, braking effects, and dynamic actions.
Crane runway beams, supporting columns, connections, and foundations must be designed for the specified equipment and operating conditions. Incorporating these requirements early is usually more practical than attempting to retrofit the structure later.
4. Planning an Efficient Internal Layout
A warehouse layout determines how goods enter the building, where they are stored, and how they move through the facility. Even a structurally sound warehouse may perform poorly if its internal arrangement creates congestion or wastes usable space.
Storage and Racking Arrangement
The storage system should be selected according to the dimensions, weight, turnover rate, and handling requirements of the products.
Common arrangements include selective pallet racking, drive-in racking, shelving, bulk storage, and automated storage systems. Each option has different aisle requirements, access characteristics, and floor-loading implications.
The layout should be developed before finalizing column positions and structural dimensions. This coordination helps reduce conflicts between the building frame and the storage system.
Loading and Unloading Areas
Loading bays should support the expected volume of incoming and outgoing goods. Their number, location, and dimensions depend on vehicle types, delivery frequency, dock arrangements, and site access.
The design should provide enough maneuvering space for trucks and safe circulation for workers and material handling equipment. External access roads and vehicle turning areas must also be coordinated with the warehouse layout.
Internal Traffic Flow
Efficient traffic flow reduces delays and improves workplace safety. Designers should consider separate routes for pedestrians and forklifts wherever practical, clearly defined loading zones, and sufficient clearance around storage areas.
Receiving, inspection, storage, picking, packing, and dispatch areas should be arranged to minimize unnecessary movement. The best layout depends on the warehouse’s operating model, not simply on the available floor area.
5. Choosing the Appropriate Steel Structural System
The structural system should match the warehouse’s span, height, loading conditions, and intended use.
Pre-engineered building (PEB) systems are commonly considered for warehouses because they can combine engineered steel frames with roof and wall systems suited to the project requirements. Conventional structural steel framing may also be appropriate where the building has complex geometry, heavy equipment, unusual loading conditions, or specialized architectural requirements.
The selection process should evaluate:
- Required clear span and internal column arrangement.
- Roof slope and overall building height.
- Applicable wind, snow, and seismic loads.
- Crane requirements and suspended equipment.
- Possibilities for future extension.
- Fabrication, transportation, and erection constraints.
No single framing solution is ideal for every warehouse. The final choice should be supported by engineering calculations and coordinated with the operational layout.
6. Designing the Roof and Wall Systems
Roof and wall systems protect stored goods from weather and help establish the building’s thermal and environmental performance.
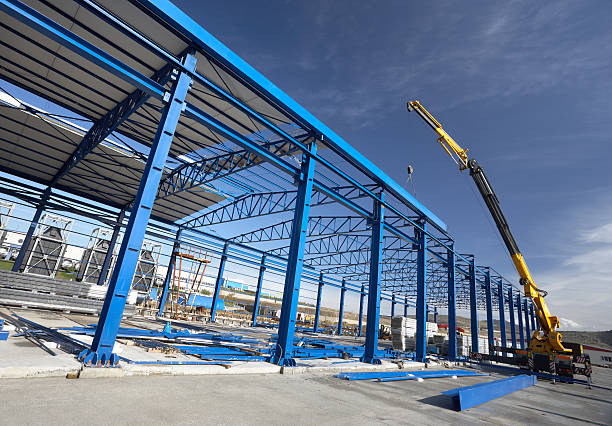
Roof design should account for drainage, rainfall intensity, roof slope, waterproofing details, and maintenance access. Gutters and downpipes must be appropriately sized and positioned to manage runoff.
Wall cladding should suit the warehouse’s exposure conditions, durability requirements, and desired internal environment. Insulated sandwich panels may be appropriate for facilities that require improved thermal performance, while other cladding systems may suit general storage buildings.
Ventilation and insulation should be selected according to the products stored and the working conditions inside the facility. Temperature-sensitive goods, for example, may require a more carefully controlled building envelope than conventional dry storage.
7. Considering the Foundation and Warehouse Floor
The foundation transfers structural loads into the ground, while the floor supports storage systems, vehicles, equipment, and daily operations.
Before selecting a foundation solution, the project team should review the geotechnical investigation, soil bearing conditions, groundwater, settlement risks, and site preparation requirements.
The warehouse floor must be designed for its intended use. Important considerations include slab thickness, reinforcement, joints, surface flatness, abrasion resistance, and the loads imposed by racking and material handling equipment.
High-bay racking and narrow-aisle forklift operations may have strict floor flatness and levelness requirements. These should be established early so that construction tolerances are suitable for the selected equipment.
8. Addressing Fire Safety, Ventilation, and Building Services
Warehouse design must integrate safety systems and building services with the structural and architectural plans.
Fire protection requirements depend on the building’s use, stored materials, storage height, occupancy, and applicable regulations. The design may require fire detection, alarm systems, sprinklers, emergency exits, fire-rated elements, and access for emergency services.
Lighting should provide suitable visibility for storage, picking, inspection, and vehicle movement. Ventilation requirements depend on occupancy, equipment, heat generation, and the characteristics of stored products.
Electrical distribution, data networks, plumbing, drainage, and mechanical systems should be coordinated with the steel frame. Equipment routes and service penetrations should be identified before fabrication to reduce the need for unplanned modifications on site.
9. Planning for Future Expansion and Maintenance
A warehouse should support current operations while allowing for reasonable future changes. Businesses may need additional storage bays, higher-capacity equipment, new loading areas, or an extension to the existing building.
Where expansion is anticipated, the original design should consider site access, connection details, structural continuity, drainage, and the effects of additional loads. Any future extension must still be checked by qualified engineers rather than assumed to be possible simply because the original building uses steel.
Maintenance access is equally important. Roof drainage, cladding, structural connections, and protective coatings should be accessible for inspection and repair.
A maintenance plan helps identify corrosion, damaged cladding, loose components, and other issues before they develop into more serious problems.
10. Working With an Experienced Steel Warehouse Contractor
Successful warehouse construction requires coordination between the owner, architect, structural engineer, steel fabricator, contractor, and equipment suppliers.
The project team should establish clear design criteria, confirm the scope of work, coordinate drawings, and agree on responsibilities before fabrication begins. Structural calculations, fabrication drawings, connection details, foundation information, and erection plans should be reviewed through an organized approval process.
Euro Steel can support steel building projects by coordinating structural design considerations with fabrication and installation requirements. Effective planning helps ensure that the selected steel warehouse solution aligns with the intended use, site conditions, and construction objectives.
The scope of services and project responsibilities should be clearly defined for each individual project.
Conclusion
Steel warehouse design depends on the careful coordination of span, height, structural loads, internal layout, foundations, and building services. Each decision affects the building’s safety, operational efficiency, and ability to accommodate future needs.
By defining storage requirements early, evaluating site conditions, applying the appropriate structural design standards, and coordinating the building frame with equipment and workflow, project teams can develop warehouses that make effective use of available space.
Working with experienced engineering and construction professionals helps turn these requirements into a practical design that supports reliable, long-term warehouse operations.
Frequently Asked Questions
1. What is the most important factor in steel warehouse design?
There is no single factor that determines the entire design. Span, height, structural loads, site conditions, storage requirements, and internal traffic flow must be considered together to produce a safe and efficient building.
2. How do I determine the required span for a steel warehouse?
The span should be based on the desired internal column arrangement, storage layout, equipment requirements, and operational workflow. A structural engineer can evaluate suitable framing systems and determine the most appropriate solution for the project.
3. Why is clear internal height important?
Clear internal height determines the vertical space available for storage, racking, equipment, and material handling. It should account for structural members, lighting, fire protection systems, and other overhead obstructions.
4. Which loads must be considered when designing a steel warehouse?
Depending on the location and intended use, engineers may need to consider dead loads, applicable live and operational loads, wind, snow, seismic actions, equipment loads, and crane forces. The applicable building codes determine the required design combinations and criteria.
5. Is a PEB system suitable for warehouse construction?
A pre-engineered building system can be suitable for many warehouse projects because it offers an engineered steel framing solution that can be adapted to different spans, heights, and layouts. Suitability depends on the building’s requirements and the applicable design conditions.
6. Can a steel warehouse be expanded in the future?
Yes, expansion may be possible if the site, structural arrangement, foundations, and connection details allow for it. Future expansion should be considered during the original design and verified by qualified engineers before modifications are made.
7. Why should the warehouse layout be finalized before construction?
Early layout planning helps coordinate storage racks, vehicle routes, loading bays, columns, doors, and equipment. This reduces design conflicts and helps avoid costly modifications after construction.
8. What should I prepare before requesting a steel warehouse design?
Useful information includes the site location, proposed building dimensions, intended use, required storage capacity, equipment specifications, loading requirements, soil investigation results, and plans for future expansion. These details help the project team establish realistic design criteria and prepare an appropriate engineering solution.