
How to Design a Steel Factory Building for Efficient Production
Designing a steel factory building requires more than creating a strong structural frame.
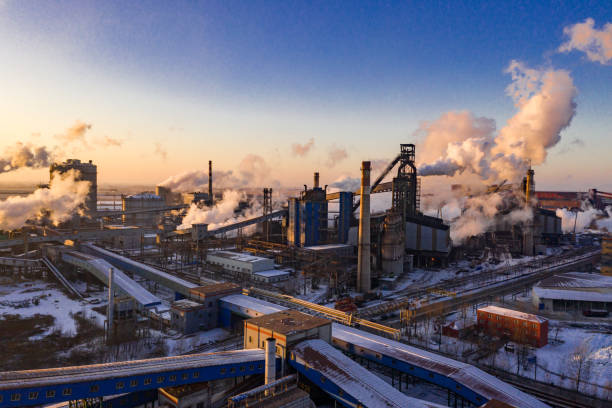
The building must support the entire production process, from the arrival of raw materials to manufacturing, storage, packaging, and shipping. A well-designed factory integrates structural engineering, production requirements, equipment placement, material flow, worker safety, and future expansion into one coordinated solution.
Steel is widely used for industrial buildings because it can provide large open spaces, long spans, flexible layouts, and efficient construction. However, the advantages of steel construction are maximized only when the building is designed around the production process.
This guide explains the main considerations for designing a steel factory building that supports efficient, safe, and adaptable production.
1. Start With the Production Process
The production process should be established before the structural design is finalized. The factory building exists to support manufacturing operations, so its layout should reflect how materials and products move through the facility.
The design team should understand:
- Where raw materials enter the building.
- Where materials are stored before production.
- The sequence of manufacturing operations.
- The location of machinery and production lines.
- Where finished products are stored.
- How products leave the factory.
- Which areas require specialized environmental conditions.
- What equipment may be added in the future.
Mapping the production process helps determine the required building dimensions, access points, structural grid, floor capacity, and internal clearances.
A building that looks efficient on a drawing may become inefficient when forklifts, workers, raw materials, and finished products begin moving through it.
2. Select the Appropriate Building Span
The structural span has a major influence on factory flexibility.
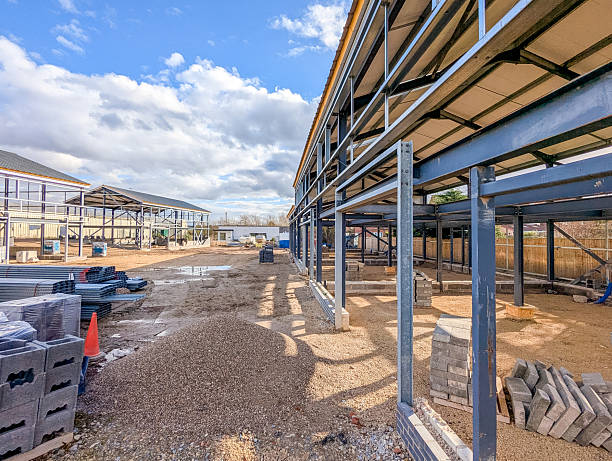
Long-span steel frames can provide large open areas with fewer internal columns, allowing production equipment to be positioned more freely.
Clear-span construction is particularly useful when the factory contains large machinery, assembly lines, cranes, or vehicles that require unobstructed movement.
However, maximum span is not automatically the best solution. Larger spans can affect structural member sizes, roof loads, connection requirements, and overall engineering efficiency.
The ideal span should be selected according to:
- Production equipment dimensions.
- Required working areas.
- Crane requirements.
- Material handling routes.
- Storage requirements.
- Structural efficiency.
- Future production changes.
The structural grid should support the production layout rather than forcing the production layout to work around inconvenient columns.
3. Determine the Required Building Height
Factory buildings often require greater internal height than ordinary warehouses because of machinery, overhead cranes, ventilation systems, production equipment, and vertical material-handling requirements.
The required height should be determined from the highest equipment and the necessary operating clearances. Additional space may also be needed above machinery for maintenance access, lifting operations, lighting, ventilation ducts, electrical systems, and fire protection equipment.
If an overhead crane is required, crane hook height, runway elevation, lifting capacity, and maintenance clearance should be incorporated into the structural design from the beginning.
Simply increasing the roof height without understanding the production requirements can add unnecessary structural complexity without providing useful operational space.
4. Design the Building Around Material Flow
Efficient production depends heavily on how materials move through the factory.
A well-planned building should minimize unnecessary transportation between production stages. Raw materials should have a logical route from receiving and storage through processing and assembly to finished-product storage and shipping.
The layout should consider:
- Forklift routes.
- Crane movement.
- Pedestrian paths.
- Loading and unloading areas.
- Production-line orientation.
- Intermediate storage.
- Finished-product staging.
- Emergency access.
Material flow should ideally avoid unnecessary crossings between vehicles, workers, raw materials, and finished products.
This approach can improve productivity while also reducing congestion and potential safety hazards.
5. Consider Machinery Loads During Structural Design
Industrial machinery can impose loads that differ significantly from normal warehouse conditions.
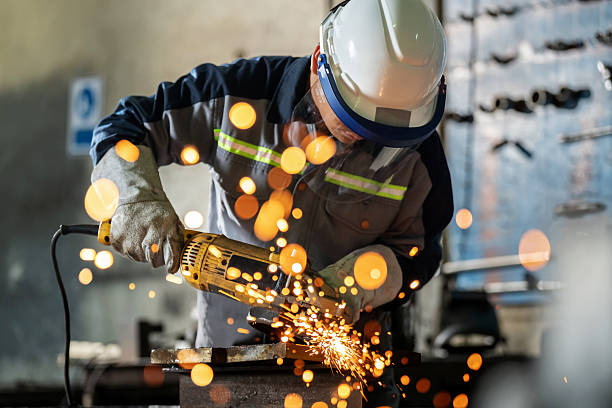
Heavy equipment may create concentrated loads, dynamic forces, vibration, or special foundation requirements.
The design team should obtain accurate information about machinery weight, dimensions, operating conditions, anchoring requirements, and any manufacturer-specified foundation requirements.
Machines that generate vibration may require particular attention to the supporting slab or foundation. In some cases, equipment foundations may need to be separated or specially designed to reduce vibration transmission.
These requirements should be established before the structural and floor systems are finalized.
6. Plan for Overhead Cranes and Lifting Equipment
Many factories require overhead cranes for moving heavy materials and products. Crane systems can significantly influence the design of the steel frame.
Important considerations include:
- Crane capacity.
- Runway beam arrangement.
- Crane span.
- Hook height.
- Maximum lifting envelope.
- Dynamic effects.
- Maintenance access.
- Column and connection design.
- Crane runway alignment.
Crane loads should be incorporated into the structural analysis rather than treated as an addition after the building has already been designed.
The position of crane columns and runway beams must also be coordinated with production equipment and access routes.
7. Design a Suitable Industrial Floor
The factory floor is one of the most important elements for production efficiency. It must support machinery, workers, forklifts, storage systems, and other operational activities.
Floor design should consider:
- Static equipment loads.
- Concentrated loads.
- Forklift traffic.
- Impact and dynamic effects.
- Surface durability.
- Flatness and levelness.
- Drainage requirements.
- Joint locations.
- Chemical or environmental exposure.
Production machinery may require more stringent floor performance than ordinary storage areas.
The structural design should therefore coordinate the floor system with equipment suppliers and production planners.
8. Integrate Utilities Into the Building Design
Factories require extensive building services. These may include electrical power, compressed air, water, drainage, ventilation, process piping, fire protection, lighting, and communication systems.
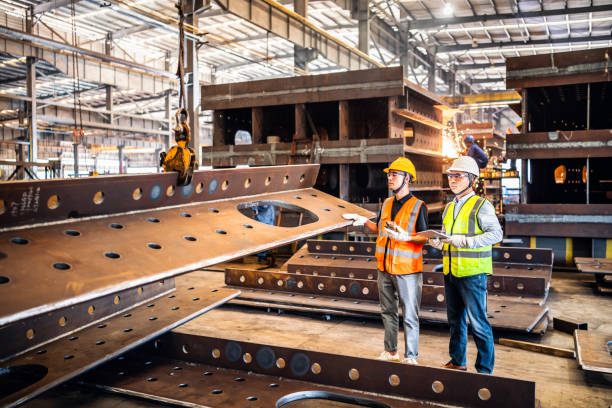
Utility routes should be planned before the steel structure is fabricated. Structural members may need openings, supports, suspended equipment, or designated service zones.
A coordinated design helps prevent situations where mechanical or electrical services conflict with structural members.
Service access should also be considered. Equipment that requires regular inspection or maintenance should remain accessible without disrupting production unnecessarily.
9. Provide Effective Ventilation and Environmental Control
Manufacturing processes can generate heat, dust, fumes, moisture, or other airborne contaminants. The factory building should therefore provide an appropriate ventilation strategy based on the production process.
Depending on the application, the building may require:
- Natural ventilation.
- Mechanical ventilation.
- Local exhaust systems.
- Industrial fans.
- Temperature control.
- Insulated wall and roof systems.
- Condensation control.
The roof and wall systems should be selected according to the environmental conditions inside and outside the factory.
Insulation can also improve thermal stability and help create a more suitable working environment.
10. Consider Lighting and Natural Daylight
Good lighting supports productivity, inspection, safety, and worker comfort. The factory design should combine suitable artificial lighting with natural daylight where practical.
Rooflights, windows, and translucent wall elements can provide daylight, but their location should be coordinated with the structural frame and roof system.
Artificial lighting should be positioned according to production areas, machinery, walkways, inspection stations, and maintenance zones.
Lighting systems should also account for the final building height and the presence of overhead cranes or suspended equipment.
11. Incorporate Fire Safety and Emergency Access
Industrial buildings must be designed with appropriate fire protection and emergency arrangements based on the applicable regulations and the nature of the manufacturing process.
The design may need to address:
- Emergency exits.
- Fire detection and alarm systems.
- Fire suppression systems.
- Emergency access routes.
- Fire-resistant construction where required.
- Separation of hazardous areas.
- Safe evacuation routes.
- Access for emergency services.
The materials and processes used inside the factory can influence fire protection requirements. Facilities handling combustible, chemical, or hazardous materials may require additional measures.
Fire safety should be considered during the initial building layout rather than added after the structural design is complete.
12. Plan for Worker Safety and Efficient Movement
Production efficiency cannot be separated from worker safety. Employees need clearly defined routes between workstations, storage areas, offices, maintenance zones, and emergency exits.
Pedestrian routes should be separated from vehicle routes wherever practical. Forklifts and other mobile equipment require sufficient clearance and visibility.
The building should also provide safe access for maintenance activities. Roof access, elevated equipment, cranes, service platforms, and machinery maintenance areas should be considered during design.
A factory that requires workers to improvise access routes is not a well-designed factory, regardless of how impressive the steel frame looks.
13. Allow for Future Expansion
Manufacturing operations often change as production volumes increase or new equipment becomes available. A steel factory should therefore be designed with future flexibility in mind.
Potential expansion may involve:
- Extending the building length.
- Adding production lines.
- Increasing crane capacity.
- Adding storage areas.
- Installing new machinery.
- Expanding loading facilities.
- Modifying internal partitions.
Where expansion is anticipated, the original design can account for future structural connections, access, utility capacity, and site space.
Planning these requirements early can make future modifications easier and reduce disruption to ongoing production.
14. Coordinate Structural and Production Design
One of the most important principles in industrial building design is coordination between the structural engineer, architect, equipment suppliers, production planners, and project owner.
The steel structure should accommodate the production process rather than being designed independently.
Coordination should include:
- Structural columns and equipment.
- Roof framing and suspended services.
- Crane systems and production lines.
- Door locations and vehicle routes.
- Floor loads and machinery foundations.
- Bracing and internal access.
- Utilities and structural members.
- Future expansion zones.
Building Information Modeling and detailed engineering drawings can help identify potential conflicts before fabrication and construction.
15. Choose the Right Steel Structural System
The structural system should reflect the factory’s span, height, loading, equipment, and environmental requirements.
Pre-engineered building systems can be suitable for many industrial facilities because they provide efficient structural solutions and large open spaces. Conventional steel structures may be preferred for more complex facilities with unusual loading conditions, multiple levels, heavy cranes, or specialized architectural and engineering requirements.
The selection should be based on engineering requirements rather than assuming that one structural system is suitable for every factory.
16. Focus on Fabrication and Construction Quality
Even a well-designed factory can experience problems if fabrication and erection are poorly controlled.
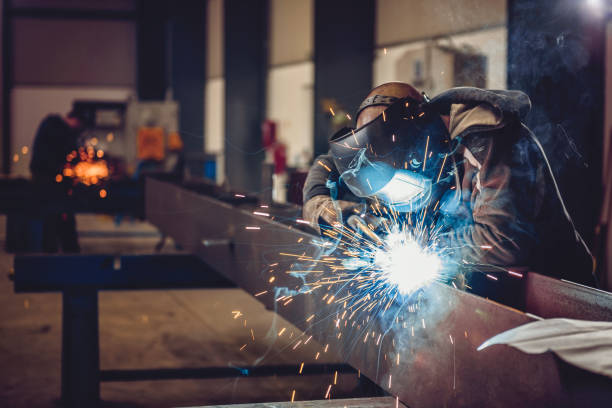
Quality control should cover material specifications, fabrication dimensions, welding, bolted connections, protective coatings, structural alignment, and installation tolerances.
Construction planning should also address transportation of fabricated members, lifting operations, temporary stability, site access, and erection sequencing.
Accurate fabrication reduces installation problems and helps ensure that the completed structure matches the approved engineering design.
How Euro Steel Supports Efficient Factory Design
Euro Steel approaches industrial steel buildings by considering structural performance together with practical production requirements. A successful factory requires more than strong columns and beams. It needs a coordinated system that supports machinery, material flow, lifting equipment, workers, utilities, and future changes.
By considering span, height, loads, floor requirements, cranes, services, ventilation, safety, and expansion during the design stage, the building can provide a more efficient environment for manufacturing operations.
The goal is to create a steel factory building that supports the business rather than becoming a limitation on its production process.
Conclusion
Designing a steel factory building for efficient production requires close coordination between structural engineering and manufacturing requirements. The building’s span, height, floor capacity, machinery loads, crane systems, material flow, utilities, ventilation, safety, and future expansion all influence the final design.
A successful factory is not simply a large steel structure. It is an integrated production environment where the building allows people, materials, machinery, and products to move efficiently.
Early planning is therefore essential. By defining production requirements before structural design is finalized and coordinating the building with equipment and operational needs, project owners can create a safer, more flexible, and more productive industrial facility.
Frequently Asked Questions
1. What is the first step in designing a steel factory building?
The first step is understanding the production process. The location of machinery, raw materials, storage areas, workers, and finished products determines many of the building’s structural and layout requirements.
2. Why are long spans useful in factory buildings?
Long spans can reduce the number of internal columns and create open areas for machinery, production lines, cranes, and material movement. The appropriate span must still be selected based on structural and operational requirements.
3. Does factory machinery affect the steel structure?
Yes. Heavy or vibrating machinery can impose significant loads and may require specially designed foundations, floor systems, supports, or structural connections.
4. What should be considered when installing an overhead crane?
Crane capacity, runway beams, hook height, crane span, dynamic effects, maintenance access, column design, and the interaction between the crane and production layout should all be considered during the initial structural design.
5. Can a steel factory be expanded later?
Yes, provided the original design and site allow for expansion. Future extensions should be considered during initial planning so that structural connections, foundations, access, and utilities can be coordinated.
6. Why is material flow important in factory design?
Efficient material flow reduces unnecessary transportation, congestion, and delays. A logical route from receiving through production and storage to shipping can improve operational efficiency.
7. What makes steel suitable for industrial factory buildings?
Steel can provide long spans, large open spaces, structural flexibility, and efficient fabrication and erection. These characteristics make it suitable for many manufacturing and industrial applications.