
Steel Warehouse Construction in Syria: Key Design Considerations
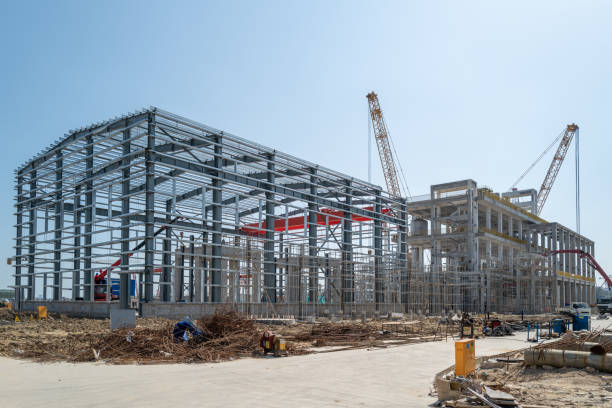
Steel warehouse construction has become an increasingly practical option for industrial, commercial, agricultural, and storage projects in Syria.
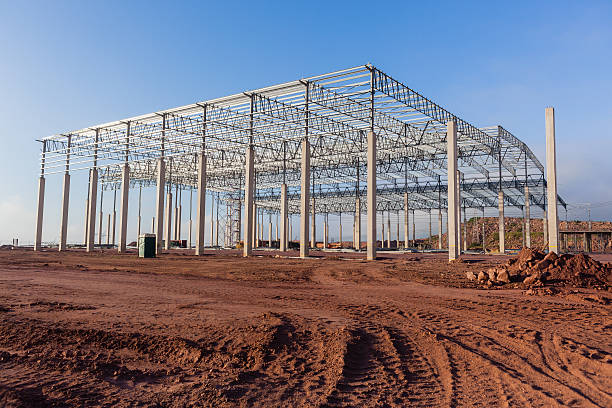
Warehouses require large usable spaces, durable structures, efficient layouts, and the flexibility to accommodate different storage and operational requirements.
Steel structures can provide many of these advantages while allowing engineers to develop warehouse designs according to the site’s conditions, intended use, storage system, and future expansion plans.
However, successful steel warehouse construction requires more than selecting a structural frame. Factors such as site conditions, structural loads, dimensions, roof systems, insulation, ventilation, corrosion protection, foundations, and future modifications should all be considered during the design stage.
Understanding the Purpose of the Warehouse
The first step in designing a steel warehouse in Syria is understanding how the building will be used.
A warehouse for general storage may have different requirements from a facility designed for manufacturing materials, agricultural products, machinery, food products, or distribution operations.
The intended use can affect:
- Building dimensions
- Clear height
- Column spacing
- Floor requirements
- Loading and unloading areas
- Door sizes
- Ventilation
- Insulation
- Fire protection
- Internal storage systems
Defining these requirements early allows the structural system to be developed around the actual operation of the facility rather than forcing the operation to adapt to an unsuitable building.
Site Conditions and Location
Site conditions are an important consideration for any steel warehouse construction project in Syria.
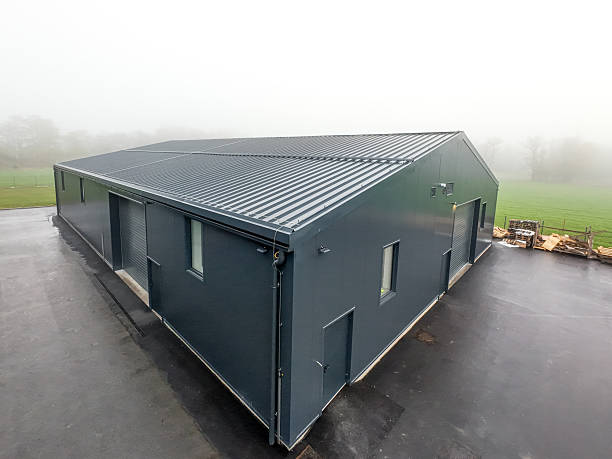
Before structural design begins, engineers should evaluate the site location, available space, ground conditions, access routes, drainage, surrounding buildings, and local environmental conditions.
The location can also affect the building’s exposure to wind, temperature variations, dust, and other environmental factors.
Access should be considered as part of the overall warehouse design. Trucks and other vehicles need sufficient space for entering, turning, loading, unloading, and leaving the site safely.
A well-designed warehouse should therefore consider both the building itself and the surrounding site.
Choosing the Right Warehouse Dimensions
Warehouse dimensions should be based on operational requirements rather than simply maximizing the building footprint.
Important dimensions include:
- Building length
- Building width
- Clear internal height
- Column spacing
- Door dimensions
- Loading areas
- Storage aisle widths
The required dimensions depend heavily on the storage system and equipment used inside the warehouse.
For example, warehouses using high storage racks may require greater clear height, while facilities handling large machinery may require wider bays and larger access doors.
Steel framing allows considerable flexibility in developing these dimensions, making it suitable for different warehouse applications.
Column Spacing and Clear Spans
Column spacing has a direct impact on warehouse functionality.
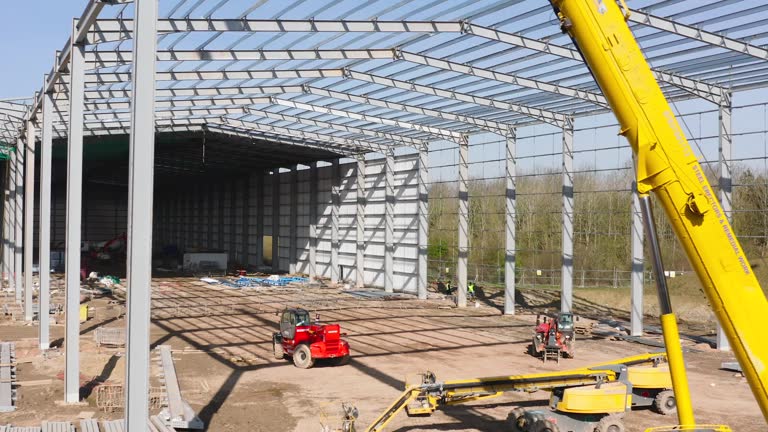
Columns that are positioned poorly can interfere with storage racks, forklifts, production equipment, or vehicle movement. A suitable structural grid can create a more efficient internal layout.
Steel structures can provide large clear spans that reduce the need for internal columns. This can make it easier to arrange storage systems and maintain clear circulation routes.
The ideal span and column spacing depend on structural loads, building dimensions, roof design, material availability, and project requirements.
These factors should be evaluated together rather than selecting a structural grid based on one parameter alone.
Structural Loads and Design Requirements
A steel warehouse must be designed to withstand the loads expected during its service life.
These may include:
- Dead loads from the structural system
- Roof loads
- Wind loads
- Seismic loads where applicable
- Maintenance loads
- Equipment loads
- Suspended services
- Storage-related requirements
The roof may also support equipment such as ventilation systems, lighting, solar panels, or other installations.
If heavy storage systems or machinery are planned, their requirements should be communicated to the structural engineer during the design stage.
Proper load assessment helps ensure that the steel frame, connections, foundations, and other structural components work together as an integrated system.
Foundation Design for Steel Warehouses
Although the warehouse structure may be made primarily from steel, the foundations remain a critical part of the project.
Foundation requirements depend on factors such as:
- Soil conditions
- Structural loads
- Column reactions
- Building dimensions
- Wind conditions
- Seismic requirements
- Site conditions
A geotechnical investigation can provide valuable information about the soil and help engineers determine an appropriate foundation system.
The steel structure and foundation design should be coordinated carefully. Column base plates, anchor bolts, foundation dimensions, and structural reactions all need to work together accurately.
Roof Design and Weather Protection
The roof is one of the most important components of a steel warehouse because it protects the stored materials and internal operations from external conditions.
A suitable roof system should provide effective weather protection while supporting drainage, insulation, ventilation, and other building requirements.
Roof design may need to consider:
- Roof slope
- Rainwater drainage
- Insulation
- Ventilation
- Roof openings
- Maintenance access
- Solar installations
- Local environmental conditions
Proper drainage is particularly important for large warehouses because water accumulation can create additional loads and contribute to long-term building problems.
Insulation and Thermal Performance
The appropriate insulation system depends on the warehouse’s intended use and internal environmental requirements.
Some warehouses may only require basic protection from external temperature changes, while others may need controlled internal conditions.
Insulation can help reduce heat transfer through the roof and walls and improve the internal working environment.
For facilities storing temperature-sensitive products, insulation requirements may be more demanding and should be incorporated into the building envelope design from the beginning.
The structural frame, roof system, wall panels, insulation, and ventilation should therefore be considered as parts of one coordinated building system.
Ventilation and Natural Airflow
Warehouse ventilation is another important design consideration.
Poor ventilation can result in excessive heat, humidity, dust accumulation, or an uncomfortable working environment.
Depending on the building’s purpose and local conditions, ventilation may include natural openings, roof ventilators, mechanical ventilation, or a combination of different systems.
The structural design should provide the necessary space and support for ventilation equipment without creating conflicts with the main frame.
For warehouses used for manufacturing or storage of particular materials, ventilation requirements may also be influenced by safety regulations and the characteristics of the stored products.
Doors, Loading Areas, and Vehicle Access
A warehouse needs practical access for people, forklifts, trucks, and other equipment.
Door dimensions should be selected according to the vehicles and goods that will move through the building.
Loading and unloading areas should also be positioned to support an efficient flow of materials.
Important considerations include:
- Truck access
- Loading dock locations
- Door heights and widths
- Forklift circulation
- Pedestrian movement
- Emergency access
- External storage areas
The relationship between the structural columns and door openings is particularly important. Large openings require proper structural coordination to maintain the required strength and stability.
Corrosion Protection in Syrian Conditions
Steel structures require appropriate corrosion protection to maintain their performance over time.
Environmental exposure, humidity, dust, water, and inadequate drainage can contribute to corrosion if the structure is not properly protected.
Common protection strategies may include suitable protective coatings, proper surface preparation, effective drainage, and regular inspection and maintenance.
The appropriate protection system should be selected according to the warehouse location, environmental exposure, and expected service conditions.
Good maintenance practices are also important. Small areas of coating damage should be identified and addressed before corrosion develops further.
Fire Safety Considerations
Fire safety should be incorporated into warehouse design from the early stages of the project.
The required fire protection measures depend on the building size, occupancy, stored materials, storage height, local regulations, and fire risk.
Depending on the project, fire safety provisions may include:
- Fire detection systems
- Emergency exits
- Fire-resistant elements
- Sprinkler systems
- Fire extinguishing equipment
- Emergency access routes
Steel members may also require specific fire protection depending on the design and applicable requirements.
Planning for Future Expansion
Warehouse requirements can change as businesses grow.
A company may eventually need additional storage capacity, larger loading areas, new equipment, or an extension to the original building.
Steel structures can provide useful flexibility for future expansion when this possibility is considered during the initial design.
Future expansion may involve extending the building length, adding new structural bays, modifying wall systems, or creating additional openings.
Planning for future growth early can help reduce complications when modifications become necessary.
Construction Quality and Fabrication
The quality of steel fabrication has a direct effect on the performance of the completed warehouse.
Important fabrication activities include:
- Material inspection
- Cutting
- Drilling
- Assembly
- Welding
- Dimensional inspection
- Surface preparation
- Protective coating
- Final quality control
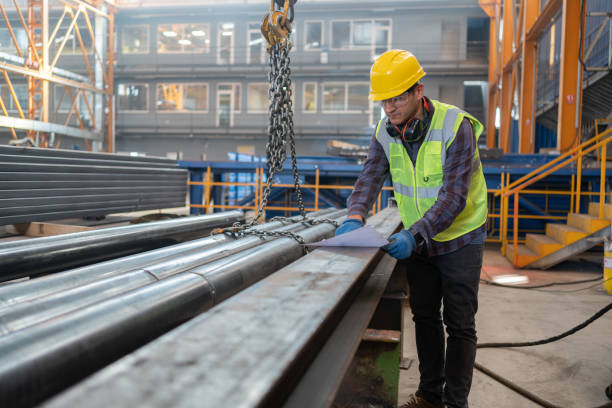
Accurate fabrication helps ensure that components can be assembled correctly during site erection.
Quality control should continue throughout the project rather than being limited to a final inspection.
Why Steel Is a Practical Choice for Warehouses in Syria
Steel structures offer several advantages for warehouse projects.
They can provide large open spaces, flexible layouts, efficient structural systems, and relatively fast site erection when properly planned.
Steel also allows warehouses to be designed for different uses, from general storage and distribution facilities to agricultural buildings and industrial warehouses.
Another advantage is the potential for future modification. When expansion requirements are considered during the initial design, the structure can be developed to accommodate possible changes more effectively.
The Role of Euro Steel
Successful steel warehouse construction requires coordination between engineering, fabrication, transportation, and site installation.
Euro Steel can support steel building projects by developing structural solutions according to the specific requirements of each facility.
The process can involve structural planning, fabrication, quality control, surface treatment, transportation, and erection.
By considering the warehouse’s intended use, site conditions, structural requirements, and future expansion from the beginning, Euro Steel can help create steel structures that support practical and reliable industrial facilities.
Conclusion
Steel warehouse construction in Syria requires careful planning and coordination between structural engineering, site conditions, operational requirements, and building systems.
Important factors include warehouse dimensions, column spacing, structural loads, foundation conditions, roof design, insulation, ventilation, access requirements, corrosion protection, fire safety, and future expansion.
Steel structures provide a flexible solution for many warehouse applications because they can create large clear spaces and support different layouts and operational requirements.
With proper engineering, fabrication, quality control, and installation, a steel warehouse can provide a durable and adaptable facility capable of supporting changing business needs over time.
Frequently Asked Questions
Why are steel structures suitable for warehouses in Syria?
Steel structures can provide large clear spans, flexible layouts, efficient construction, and the ability to accommodate different storage and operational requirements.
What factors affect steel warehouse design?
Important factors include site conditions, building dimensions, structural loads, storage requirements, column spacing, clear height, roof systems, insulation, ventilation, access, fire safety, and future expansion.
Does soil condition affect steel warehouse construction?
Yes. Soil conditions influence foundation design and should be evaluated before finalizing the structural system.
How important is column spacing in a steel warehouse?
Column spacing affects storage layouts, vehicle circulation, equipment placement, and usable floor space. Proper planning can improve the functionality of the warehouse.
Can a steel warehouse be expanded in the future?
Yes. Steel buildings can often be designed with future expansion in mind. The feasibility of later modifications depends on the original structural design, site conditions, and planned expansion.
How can steel warehouses be protected against corrosion?
Appropriate surface preparation, protective coatings, good drainage, regular inspection, and timely maintenance can help protect steel structures against corrosion.
Does a steel warehouse require insulation?
The need for insulation depends on the warehouse’s purpose and internal environmental requirements. Temperature-sensitive facilities generally require more specialized insulation systems.
What role does Euro Steel play in steel warehouse projects?
Euro Steel can support projects through structural planning, steel fabrication, quality control, surface treatment, transportation, and site erection, depending on the project’s requirements.