
Logistics Center Construction: Why Steel Structures Are a Practical Solution
Logistics centers play a critical role in modern supply chains, supporting the storage, handling, sorting, and distribution of goods.
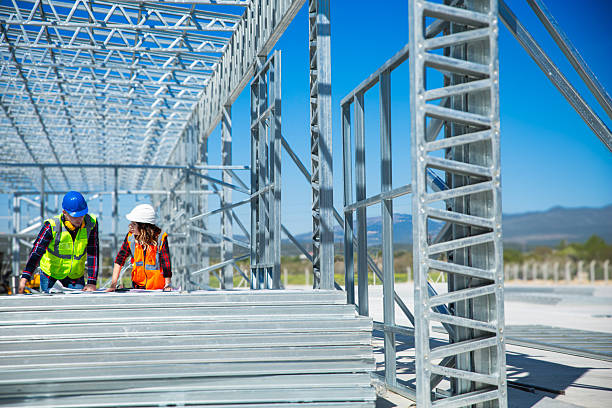
As businesses expand their distribution networks and demand faster delivery, logistics facilities must be designed to provide large usable spaces, efficient movement, and flexibility for future changes.
Steel structures have become a practical solution for logistics center construction because they can provide large clear spans, high internal spaces, wide openings, and efficient structural systems. Steel also supports faster construction and allows logistics facilities to adapt to changing operational requirements.
What Makes Logistics Center Construction Different?
A logistics center is not simply a large warehouse. Its structural design must accommodate a combination of storage systems, loading areas, transportation equipment, offices, mechanical systems, and circulation routes.
The building may need to support:
- High-bay storage racks
- Forklifts and other material-handling equipment
- Loading and unloading operations
- Large trucks and delivery vehicles
- Automated storage and retrieval systems
- Conveyor systems
- Sorting and packaging areas
- Large access doors
- Office and administration spaces
- Mechanical and electrical installations
Because these requirements must operate together, structural planning should begin with an understanding of the logistics process rather than focusing only on the building envelope.
Large Clear Spans for Better Space Utilization
One of the main advantages of steel structures in logistics centers is their ability to create large open spaces.
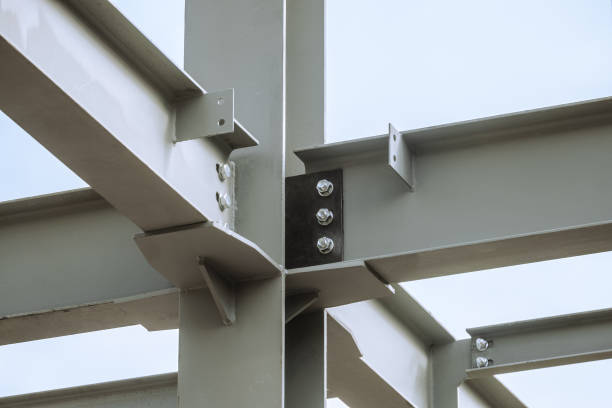
Large clear spans reduce the need for internal structural columns, allowing storage racks, conveyors, forklifts, and other equipment to be arranged more efficiently. This can improve the movement of goods and make better use of the available floor area.
For logistics facilities, column locations can have a direct effect on operational efficiency. A poorly positioned column may interfere with storage systems or vehicle circulation, while a well-planned structural grid can provide a more practical internal layout.
Steel framing gives engineers considerable flexibility when developing structural grids that meet these requirements.
High-Bay Storage and Internal Clear Height
Modern logistics centers often depend on vertical storage to maximize available capacity. This makes building height an important part of the structural design.
A steel structure can be designed to provide significant internal clear height while maintaining an efficient structural system. The final height depends on factors such as:
- Storage rack requirements
- Material-handling equipment
- Fire protection systems
- Lighting
- Ventilation
- Roof structure
- Mechanical installations
- Local regulations
The structural system should be coordinated with the warehouse layout from the beginning. Increasing building height after construction can be difficult and expensive, so it should be considered during the initial design stage.
Wide Openings for Loading and Unloading
Logistics centers require frequent movement between the building and external transportation areas.
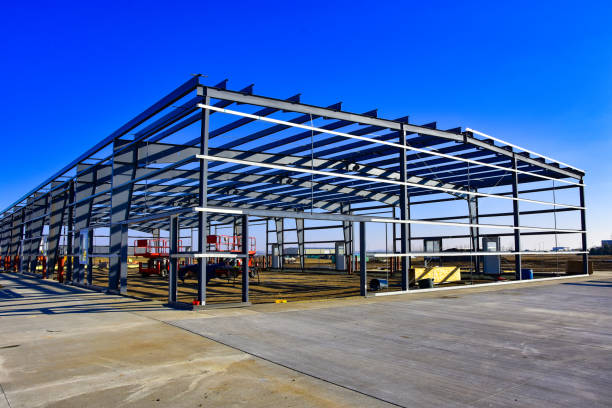
Trucks must be able to enter loading zones efficiently, while loading docks and large doors need to operate without interfering with the structural system.
Steel structures can accommodate large openings and flexible wall layouts, making them suitable for facilities with multiple loading bays.
Structural framing should be coordinated with:
- Dock positions
- Truck dimensions
- Loading equipment
- Door sizes
- Vehicle circulation
- Emergency access
- External road layouts
The relationship between the building structure and the site circulation plan is particularly important for large logistics facilities.
Structural Loads in Logistics Centers
A logistics center may experience different types of loads depending on its size, equipment, and operational requirements.
The structural design may need to consider:
- Dead loads from the building itself
- Roof loads
- Wind loads
- Seismic loads where applicable
- Equipment loads
- Suspended systems
- Maintenance loads
- Loads associated with storage systems
- Possible future modifications
Storage racks and automated systems may introduce concentrated loads or impose specific clearance requirements. These factors should be communicated to the structural engineer before the building is finalized.
A well-designed steel structure accounts for both current operational requirements and reasonably foreseeable future changes.
Industrial Floors and Structural Coordination
The floor system is another important part of logistics center construction.
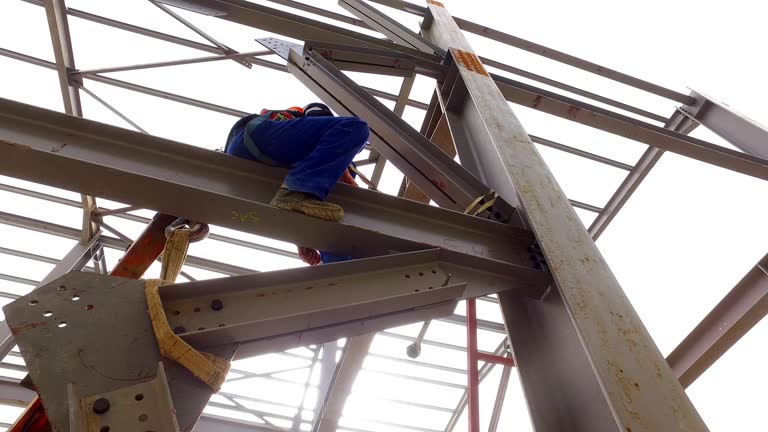
Heavy forklifts, storage racks, automated equipment, and continuous vehicle movement can place significant demands on industrial floors. Floor design must therefore be coordinated with the building layout and operational requirements.
Rack locations, aisle widths, equipment routes, loading zones, and machinery areas should be considered during planning.
The steel structure itself does not replace the need for a properly engineered industrial floor. Instead, the structural and floor systems should work together as part of the overall logistics facility.
Supporting Automated Logistics Systems
Automation has become increasingly important in modern logistics operations. Conveyors, automated guided vehicles, sorting systems, robotic equipment, and automated storage systems may all be integrated into a logistics center.
These systems can require:
- Structural supports
- Suspended equipment
- Service platforms
- Maintenance access
- Cable and utility routes
- Additional clearance
- Special loading considerations
Steel is well suited to supporting many of these systems because additional steel members, platforms, and support frames can be incorporated into the overall structural concept.
Early coordination between the structural engineer and automation specialists can help prevent conflicts during installation.
Efficient Internal Material Movement
The purpose of a logistics center is to move products efficiently. Building design should therefore support a logical material flow from receiving to storage, processing, picking, and dispatch.
A practical facility may be organized around a sequence such as:
Receiving → Inspection → Storage → Picking → Packing → Dispatch
The structural grid should support this process rather than obstruct it.
Clear spans, appropriate column spacing, sufficient height, and strategically positioned openings can all contribute to more efficient internal movement.
Roof and Wall Systems for Logistics Centers
The roof and wall systems of a logistics center have both structural and functional roles.
Roof systems may need to accommodate insulation, ventilation equipment, lighting, drainage, solar installations, and other building services. Wall systems may need to provide thermal performance, weather protection, fire performance, and durability.
For temperature-sensitive logistics facilities, insulation becomes particularly important. The building envelope should be selected according to the operational environment and the required internal conditions.
Proper drainage is also essential because large logistics buildings can have substantial roof areas. Gutters, downpipes, roof slopes, and drainage routes should be carefully coordinated during design.
Fire Safety Considerations
Fire safety is a major consideration in logistics center construction, particularly in facilities with high storage densities.
The required fire protection strategy depends on factors such as:
- Stored materials
- Storage height
- Building size
- Occupancy
- Local regulations
- Fire detection systems
- Sprinkler requirements
- Emergency exits
Steel members may require specific fire protection measures depending on the project requirements and applicable regulations.
Fire safety should be integrated into the building design from the beginning rather than treated as an additional feature after structural planning has been completed.
Site Planning and Truck Circulation
A logistics center cannot operate efficiently if the building works well but the surrounding site does not.
Site planning should consider:
- Truck access
- Turning radii
- Loading dock locations
- Parking
- Internal roads
- Pedestrian routes
- Emergency vehicle access
- Security
- Drainage
- Future expansion
The building footprint should be developed together with the external circulation plan. This helps prevent conflicts between structural columns, loading areas, vehicle routes, and site infrastructure.
Faster Construction with Steel Structures
Construction time is often an important consideration for logistics projects because the facility may be required to become operational quickly.
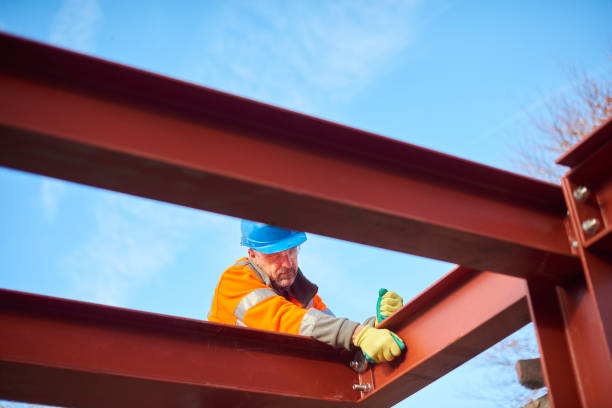
Steel structures can support efficient construction because many structural components can be fabricated before arriving at the project site. Once foundations are ready, the structural frame can then be erected using planned installation procedures.
Off-site fabrication can also improve coordination and reduce some site activities.
The actual construction schedule depends on project size, design complexity, fabrication capacity, site conditions, material availability, approvals, and erection requirements. However, steel remains an attractive option for projects where construction efficiency is important.
Flexibility for Future Expansion
Logistics operations rarely remain unchanged for the entire life of a facility.
Businesses may need additional storage capacity, new loading docks, automated equipment, expanded office areas, or changes to internal layouts.
Steel structures can provide useful flexibility for future modifications when expansion requirements are considered during the original design.
Future expansion may involve extending the building length, adding structural bays, modifying wall systems, or introducing new equipment supports. Designing for potential expansion from the beginning can make later modifications more practical.
Durability and Maintenance
A logistics center may operate for long hours and experience continuous movement of vehicles, equipment, and goods. The building therefore needs to be designed with durability and maintenance in mind.
Important considerations include:
- Corrosion protection
- Quality of fabrication
- Protective coatings
- Roof maintenance
- Drainage systems
- Connection inspection
- Structural member condition
- Impact protection in vulnerable areas
Regular inspection can help identify corrosion, coating damage, connection problems, or accidental impacts before they develop into more serious issues.
Energy Efficiency and Sustainable Design
Large logistics centers can consume considerable energy due to lighting, ventilation, cooling, heating, automation, and other operational systems.
Steel construction can contribute to sustainable building strategies through efficient structural design and the potential for recyclable materials.
Additional measures may include:
- Efficient insulation
- Natural lighting where practical
- Energy-efficient lighting systems
- Solar energy systems
- Efficient ventilation
- Reflective or suitable roof systems
- Smart building controls
The structural design should be coordinated with these systems to provide the necessary supports and access without creating unnecessary complications.
The Role of Euro Steel in Logistics Center Construction
Successful logistics center construction requires coordination between structural engineering, fabrication, transportation, and site installation.
Euro Steel can support steel structure projects by providing solutions designed around the functional and structural requirements of industrial and logistics facilities.
The process may involve structural design coordination, fabrication, quality control, surface treatment, transportation, and site erection.
By considering the building’s operational requirements from the beginning, the structural system can be developed to support efficient storage, transportation, equipment installation, and future expansion.
Conclusion
Logistics center construction requires more than creating a large enclosed building. The facility must support efficient storage, vehicle circulation, material handling, automation, loading operations, safety, and future business growth.
Steel structures provide several practical advantages for these requirements, including large clear spans, flexible layouts, high internal spaces, wide openings, efficient fabrication, and potential for future expansion.
With proper structural engineering and coordination between the building, equipment, site, and operational systems, steel can provide a reliable foundation for modern logistics facilities.
For companies planning a new logistics center, selecting an experienced steel structure partner and addressing operational requirements during the early design stages can significantly improve the efficiency and long-term performance of the project.
Frequently Asked Questions
Why are steel structures suitable for logistics centers?
Steel structures can provide large clear spans, high internal spaces, wide openings, and flexible layouts. These characteristics make them suitable for facilities that require storage systems, loading areas, material-handling equipment, and efficient internal circulation.
Can steel structures support high-bay warehouses?
Yes. Steel framing can be designed for buildings with significant internal clear heights. The required height depends on storage systems, equipment, fire protection, mechanical services, and project regulations.
Are steel structures suitable for automated logistics centers?
Yes. Steel structures can accommodate supports for conveyors, automated storage systems, platforms, and other equipment. Early coordination between structural engineers and automation specialists is important.
Can a steel logistics center be expanded later?
Steel buildings can be designed with future expansion in mind. Additional structural bays, extensions, new openings, or equipment supports may be possible depending on the original structural design and site conditions.
What loads should be considered when designing a logistics center?
The design may need to consider dead loads, roof loads, wind loads, seismic loads where applicable, equipment loads, suspended systems, storage-related requirements, and potential future modifications.
How does steel help reduce logistics center construction time?
Many steel components can be fabricated under controlled conditions before being transported to the site. This can make site erection more efficient once foundations and other preparatory work are complete.
What should be considered when selecting a steel structure for a logistics center?
Important factors include building dimensions, clear span requirements, internal height, storage systems, loading operations, equipment loads, site conditions, fire safety, insulation, future expansion, and applicable structural regulations.