
Industrial Steel Buildings: What You Need to Know Before Starting Your Project
Industrial construction projects require careful planning, reliable materials, and a structural solution that can meet both current and future operational needs.
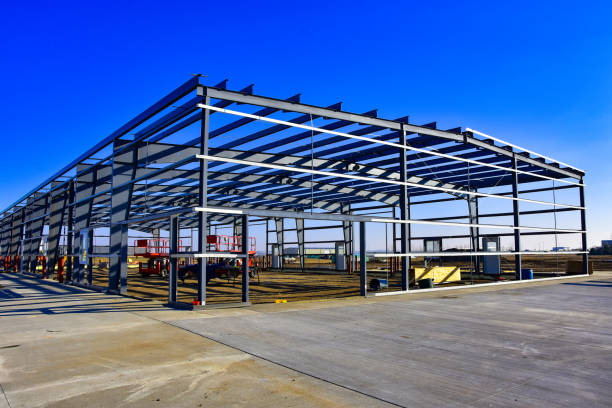
Whether you are planning a warehouse, manufacturing facility, logistics center, workshop, or large commercial building, the choice of construction system can have a major impact on the project’s cost, durability, construction time, and long-term performance.
Industrial steel buildings have become a preferred solution for many businesses because they combine structural strength, design flexibility, fast installation, and long-term durability. However, choosing a steel building is only the first step. Before starting your project, it is important to understand the design requirements, structural system, materials, costs, site conditions, and construction process.
This guide explains the key factors you should consider before starting an industrial steel building project and how working with an experienced steel structure company such as Euro Steel International can help you achieve a reliable and efficient result.
What Are Industrial Steel Buildings?
Industrial steel buildings are structures primarily constructed using steel components such as columns, beams, frames, roof systems, and supporting elements.
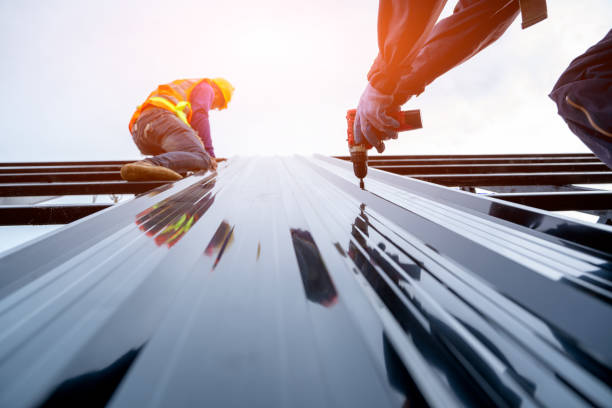
They are commonly used for factories, warehouses, distribution centers, workshops, storage facilities, agricultural buildings, and other industrial applications.
Unlike traditional construction methods, steel structures can be engineered and manufactured according to the specific requirements of a project. This allows businesses to create large, open interior spaces while minimizing the need for numerous internal columns.
Steel is also well suited to industrial environments because of its high strength-to-weight ratio. Properly designed and protected steel structures can provide reliable performance for many years while supporting a wide range of building configurations.
Why Choose Steel for an Industrial Building?
One of the first decisions an investor needs to make is selecting the appropriate structural material. Steel offers several important advantages for industrial construction.
High Structural Strength
Steel provides excellent strength and structural performance while allowing engineers to design relatively lightweight structural systems. This is particularly useful for buildings that require large spans, high ceilings, heavy equipment, or significant storage capacity.
Large Open Spaces
Many industrial facilities require open floor areas for machinery, production lines, storage racks, vehicles, and material handling equipment. Steel framing makes it possible to create large column-free or low-column spaces, providing greater flexibility for industrial operations.
Faster Construction
Steel components can be fabricated before they arrive at the construction site. Once the foundations are ready, the prefabricated components can be assembled relatively quickly compared with many conventional construction methods.
Reducing construction time can allow businesses to begin operations sooner and potentially reduce costs associated with extended site activities.
Design Flexibility
Industrial steel buildings can be designed for a wide variety of applications. Their dimensions, roof configurations, openings, crane systems, insulation requirements, and interior layouts can be adapted to the project’s specific needs.
This flexibility is particularly valuable when a company expects to expand its facility in the future.
Important Factors to Consider Before Starting Your Project
Choosing steel alone does not guarantee a successful project.
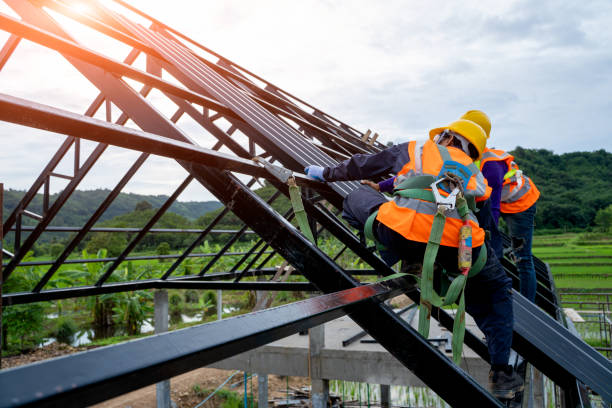
Several factors should be evaluated during the planning and design stages.
1. Define the Purpose of the Building
The first step is to clearly identify how the building will be used.
Will it be a warehouse, factory, workshop, logistics facility, or storage building? Will heavy machinery operate inside? Will cranes be required? How much storage space is needed?
The answers to these questions influence almost every aspect of the building’s design, including structural loads, dimensions, floor requirements, roof design, ventilation, insulation, and access points.
2. Determine the Required Building Dimensions
The building’s length, width, height, and internal clear span should be established before detailed engineering begins.
For example, a warehouse may require high ceilings to accommodate storage racks, while a manufacturing facility may need additional height for machinery or overhead cranes.
Planning these dimensions carefully can prevent expensive modifications later in the project.
3. Consider Site and Ground Conditions
The location of the project has a direct effect on structural design. Engineers need to consider factors such as soil conditions, wind loads, snow loads, seismic activity, drainage, and local environmental conditions.
Foundation requirements should also be evaluated based on the soil investigation and the loads transferred by the steel structure.
A proper site assessment helps ensure that the building is designed according to actual project conditions rather than assumptions.
4. Plan for Future Expansion
Industrial businesses often grow over time. A building that meets today’s requirements may become insufficient in the future.
For this reason, it is worth considering future expansion during the initial design stage. The structural system can potentially be planned to accommodate additional bays, increased storage requirements, extensions, or changes in operational use.
Planning for expansion from the beginning can be significantly more efficient than attempting major structural modifications later.
Choosing the Right Steel Building System
Industrial steel buildings can use different structural systems depending on the project’s requirements.
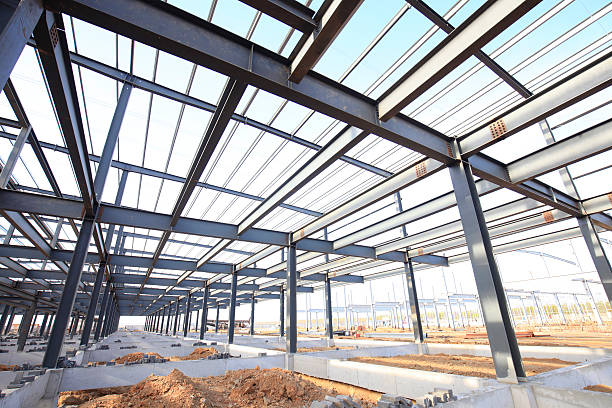
Pre-engineered buildings, for example, are widely used for warehouses, factories, workshops, and other industrial facilities. These systems consist of engineered steel components that are manufactured according to detailed structural calculations and project specifications.
A suitable system should be selected based on factors such as building size, loads, location, intended use, architectural requirements, and budget.
The right solution is not necessarily the cheapest option. Instead, the goal should be to achieve the best balance between structural performance, construction efficiency, durability, and overall project cost.
Understanding the Cost of an Industrial Steel Building
Cost is naturally one of the most important considerations for any industrial project. However, the total cost of a steel building involves much more than the price of the steel itself.
Several factors can influence the final project cost, including:
- Building size and dimensions
- Structural design requirements
- Steel grade and quantities
- Roof and wall systems
- Insulation requirements
- Doors and windows
- Crane systems and industrial equipment
- Foundation requirements
- Transportation
- Site conditions
- Installation and labor
- Local building regulations
A low initial quotation does not always represent the lowest overall project cost. Investors should consider the quality of materials, engineering standards, manufacturing capabilities, installation requirements, and long-term maintenance needs.
Obtaining a detailed quotation based on accurate project specifications is therefore an important part of the planning process.
The Importance of Professional Engineering and Fabrication
The quality of an industrial steel building depends heavily on engineering and fabrication accuracy.
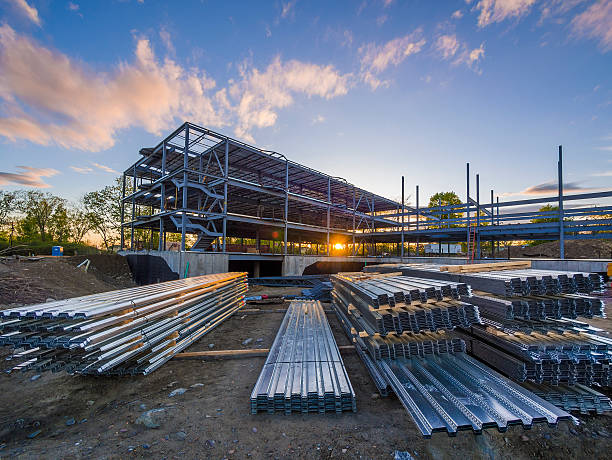
Structural calculations must account for the loads and environmental conditions applicable to the project. At the manufacturing stage, steel components should be fabricated according to approved drawings and quality requirements.
Accurate fabrication is essential because structural components need to fit together correctly during assembly. Poor fabrication or inadequate quality control can result in delays, additional costs, and potential structural problems.
Working with an experienced company such as Euro Steel International can provide an integrated approach to engineering, steel fabrication, and project requirements.
Steel Protection and Long-Term Durability
Steel is a durable construction material, but appropriate protection is essential, particularly in environments exposed to moisture, chemicals, humidity, or corrosive conditions.
Depending on the project and environmental exposure, different protective systems may be considered. These can include suitable coatings, painting systems, galvanization, and other corrosion protection methods.
Maintenance should also be included in the building’s long-term planning. Regular inspection of the structure, protective coatings, roof systems, drainage, and connection areas can help identify potential issues before they become serious.
Compliance With Building Standards and Regulations
Every industrial construction project needs to comply with the applicable building codes, structural standards, safety regulations, and local permitting requirements.
Requirements can vary depending on the country and location of the project. Structural design may need to account for wind, snow, seismic conditions, fire protection, energy efficiency, and other regulatory requirements.
Before manufacturing begins, project specifications and applicable standards should be clearly established between the client, engineers, manufacturer, and other relevant parties.
Working With the Right Steel Structure Company
Selecting the right partner can make a significant difference to the success of an industrial steel building project.
When evaluating a steel structure company, consider its engineering capabilities, fabrication experience, quality control procedures, project portfolio, communication, and ability to meet project specifications.
It is also important to choose a company that understands the complete project process rather than focusing only on steel fabrication.
Euro Steel International provides steel structure solutions designed to meet the requirements of industrial and commercial projects. Working with an experienced provider can help clients coordinate design, fabrication, and structural requirements more efficiently.
Conclusion
Industrial steel buildings offer an efficient and flexible solution for companies that need durable facilities with large open spaces, fast construction, and adaptable designs. However, a successful project begins long before steel components arrive at the construction site.
Defining the building’s purpose, evaluating site conditions, determining dimensions, understanding structural requirements, planning for future expansion, selecting the right building system, and establishing a realistic budget are all essential steps.
Equally important is choosing an experienced and reliable steel structure partner. With proper engineering, quality fabrication, suitable corrosion protection, and careful project planning, an industrial steel building can provide a strong and efficient facility for many years.
For companies planning a new warehouse, factory, workshop, or other industrial facility, Euro Steel International can be a valuable partner in developing a steel structure solution tailored to the project’s specific requirements.
Frequently Asked Questions (FAQ)
What are industrial steel buildings used for?
Industrial steel buildings are commonly used for warehouses, factories, manufacturing facilities, workshops, logistics centers, storage buildings, and other commercial or industrial applications.
Are steel buildings suitable for large warehouses?
Yes. Steel structures are particularly suitable for large warehouses because they can provide wide spans, high ceilings, and large open interior areas. This allows businesses to optimize storage, equipment placement, and material handling.
How long does it take to construct an industrial steel building?
The construction time depends on the building’s size, design complexity, foundation requirements, site conditions, and project specifications. Prefabricated steel components can help reduce on-site construction time compared with some conventional construction methods.
How much does an industrial steel building cost?
The cost depends on numerous factors, including the building dimensions, structural design, steel quantities, roof and wall systems, insulation, foundation requirements, transportation, and installation. A detailed project quotation is necessary to determine the actual cost.
Can an industrial steel building be expanded in the future?
Yes, many steel buildings can be designed with future expansion in mind. Discussing potential expansion requirements during the initial design stage can make future modifications more practical and cost-effective.
How durable are industrial steel buildings?
When properly engineered, fabricated, protected, and maintained, steel buildings can provide long-term structural performance. Appropriate corrosion protection and regular maintenance are important for maximizing the service life of the structure.
Why should I work with an experienced steel structure company?
An experienced company can help coordinate engineering, fabrication, quality control, and project requirements. This can reduce the risk of design errors, fabrication problems, delays, and unexpected costs while helping ensure that the final structure meets the project’s requirements.