
Industrial Steel Buildings for Manufacturing: Design and Planning Guide
Industrial steel buildings are widely used for manufacturing facilities because they can provide large open spaces, flexible layouts, efficient structural systems, and the ability to accommodate heavy equipment.
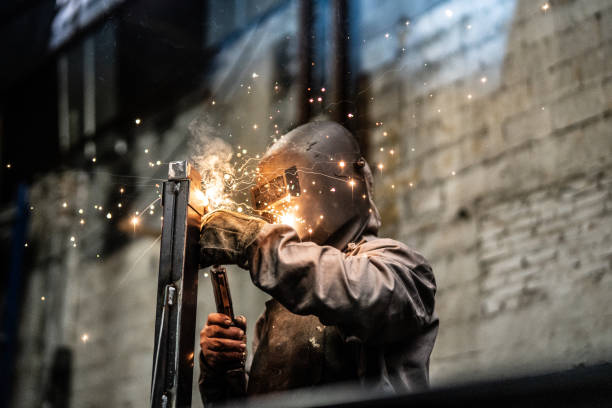
However, designing a manufacturing building requires more than selecting a steel frame and enclosing it with walls and a roof.
A successful industrial facility must be planned around the production process, equipment, material flow, structural loads, worker safety, utilities, environmental conditions, and future expansion. When these factors are considered from the beginning, the building can support efficient operations throughout its service life.
This guide explains the main design and planning considerations for industrial steel buildings used for manufacturing.
1. Define the Manufacturing Requirements
The first stage of an industrial steel building project is to understand what the facility needs to accomplish.
Manufacturing operations vary significantly. A building used for light assembly may have very different requirements from a facility producing heavy machinery, metal products, automotive components, or industrial equipment.
Before starting the structural design, project planners should establish:
- Type of manufacturing process.
- Required production capacity.
- Machinery dimensions and weights.
- Raw material storage requirements.
- Finished product storage.
- Number and type of workers.
- Material handling systems.
- Required loading and unloading areas.
- Environmental and ventilation requirements.
- Potential future production changes.
These requirements provide the foundation for the building’s dimensions and structural configuration.
2. Select the Appropriate Building Size
The overall dimensions of the building should be based on production requirements rather than simply the available site area.
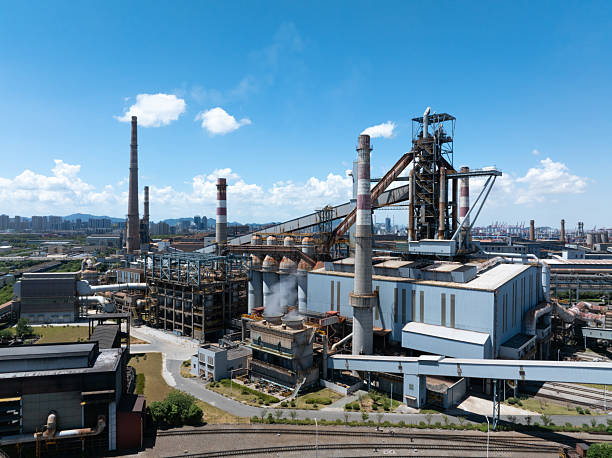
The main dimensions normally include building length, width, eaves height, roof height, and internal clearances.
A manufacturing facility should provide enough space for production equipment while maintaining safe circulation routes and access for maintenance.
Designers should also consider space for:
- Production lines.
- Raw material storage.
- Finished goods.
- Maintenance areas.
- Offices and staff facilities.
- Electrical and mechanical rooms.
- Loading zones.
- Internal transportation.
- Future equipment.
Using every available square meter for immediate production may appear efficient, but it can create operational problems later. Manufacturing facilities need appropriate circulation and service areas.
3. Determine the Required Structural Span
The structural span determines how much unobstructed space is available inside the facility.
Long-span steel structures can reduce the need for internal columns, which is valuable for manufacturing facilities containing large production lines, cranes, vehicles, and automated equipment.
The required span should be determined according to:
- Machinery arrangement.
- Production-line dimensions.
- Crane requirements.
- Material movement.
- Storage configuration.
- Maintenance access.
- Structural efficiency.
A clear-span building can provide greater layout flexibility, while multi-span systems may be suitable for larger facilities where internal columns can be integrated into the production arrangement.
The objective is to achieve an efficient structural grid that supports the manufacturing process.
4. Consider Building Height and Clearances
Manufacturing facilities frequently require significant vertical space. Equipment, cranes, ventilation systems, conveyors, piping, and electrical installations can all occupy overhead areas.
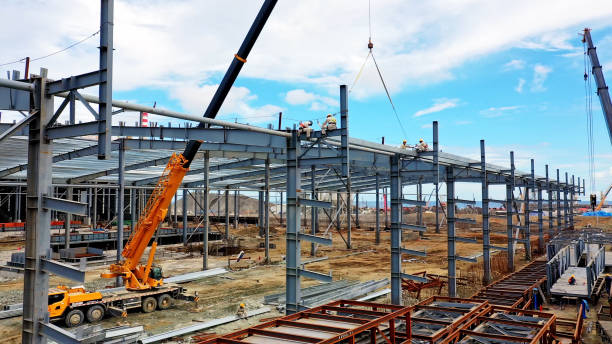
The required clear height should therefore be established before the structural frame is finalized.
Important considerations include:
- Maximum machinery height.
- Crane hook clearance.
- Material-handling equipment.
- Maintenance access.
- Ventilation ducts.
- Lighting systems.
- Fire protection equipment.
- Suspended services.
The building should provide sufficient clearance without creating unnecessary volume that increases construction and maintenance requirements.
5. Analyze Structural Loads
Manufacturing buildings can experience a wide range of loads. The structural design must account for both permanent and variable forces according to the applicable design standards.
Important load categories may include:
Dead Loads
Dead loads include the permanent weight of structural steel, roofing, wall cladding, insulation, fixed equipment, and other permanent components.
Live and Operational Loads
Manufacturing facilities may experience variable loads from equipment, maintenance activities, storage, personnel, and other operational conditions.
Equipment Loads
Heavy machinery can create concentrated loads that must be transferred safely through the floor, foundations, and supporting structure.
Crane Loads
Overhead cranes can introduce vertical, lateral, and dynamic forces into the structural frame. Crane requirements should be incorporated into the design from the beginning.
Environmental Loads
The building may also be subjected to wind, snow, seismic effects, rain, and temperature-related actions depending on the project’s location and applicable standards.
Accurate load assessment is essential for selecting appropriate structural members and connection details.
6. Plan Machinery Layout Early
Machinery should not be treated as an afterthought. Its location can affect structural columns, foundations, doors, roof height, utilities, and access routes.
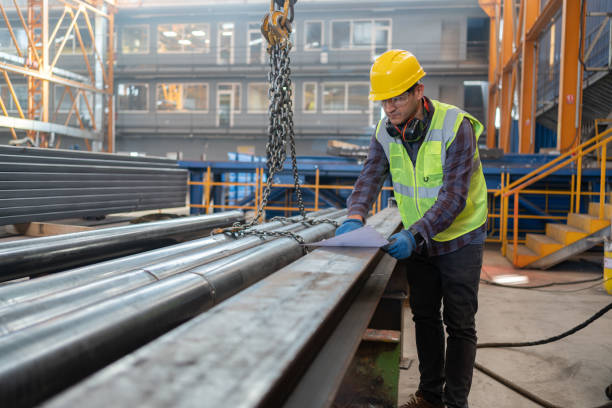
Before finalizing the building layout, project teams should establish the approximate position of major equipment.
For each machine, designers may need information about:
- Overall dimensions.
- Operating weight.
- Foundation requirements.
- Maintenance clearances.
- Utility connections.
- Access requirements.
- Vibration characteristics.
- Loading and unloading procedures.
This information allows the structural and architectural design to develop around actual manufacturing requirements.
7. Design the Floor for Industrial Operations
The industrial floor is a critical part of the building because it supports machinery, forklifts, workers, storage systems, and production activities.
The floor design should consider the expected loads and operating environment.
Factors may include:
- Concentrated machinery loads.
- Forklift traffic.
- Heavy vehicle movement.
- Impact loads.
- Floor flatness and levelness.
- Joint arrangement.
- Drainage.
- Chemical exposure.
- Surface durability.
Some manufacturing processes require specialized flooring because of vibration, temperature, chemicals, or strict dimensional requirements.
The floor system should therefore be designed in coordination with the equipment and production layout.
8. Integrate Material Handling Systems
Efficient material handling is essential for manufacturing facilities. Depending on the operation, the building may use forklifts, overhead cranes, conveyors, hoists, automated guided vehicles, or other systems.
Each system has different spatial and structural requirements.
For overhead cranes, designers should consider:
- Crane capacity.
- Runway arrangement.
- Hook height.
- Crane span.
- Maintenance access.
- Dynamic loading.
- Runway alignment.
- Supporting columns and beams.
For automated equipment, the design should provide sufficient floor accuracy, clear travel routes, charging or service areas, and appropriate safety separation.
Material-handling requirements should be incorporated into the building design rather than added after construction.
9. Design Efficient Material Flow
The movement of materials through the factory has a direct effect on productivity.
A well-planned manufacturing facility should create a logical sequence from receiving to raw material storage, production, inspection, finished goods storage, and shipping.
Unnecessary movement can increase handling time and create congestion.
The layout should therefore consider:
- Receiving areas.
- Raw material storage.
- Production zones.
- Intermediate storage.
- Quality inspection.
- Finished product areas.
- Shipping docks.
- Vehicle routes.
- Pedestrian routes.
Where possible, material movement should follow a simple and predictable path.
10. Coordinate Mechanical and Electrical Services
Manufacturing facilities require significant utility infrastructure.
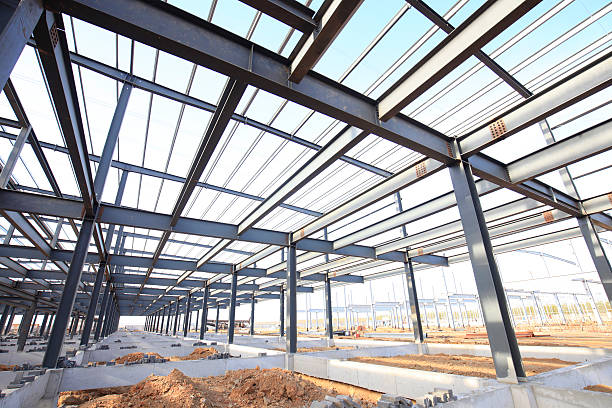
Depending on the industry, this can include electrical distribution, compressed air, water, drainage, process piping, ventilation, heating, cooling, fire protection, and communication systems.
These systems must be coordinated with the steel structure.
Services may require:
- Suspended supports.
- Equipment platforms.
- Penetrations.
- Dedicated service zones.
- Maintenance access.
- Roof-mounted equipment supports.
Early coordination reduces clashes between structural members and mechanical or electrical systems.
11. Consider Ventilation and Environmental Conditions
Manufacturing processes can produce heat, fumes, dust, moisture, or other contaminants. The building’s ventilation strategy should therefore be based on the actual production process.
Depending on the facility, designers may need to consider:
- Natural ventilation.
- Mechanical ventilation.
- Local exhaust systems.
- Industrial fans.
- Temperature control.
- Insulation.
- Condensation management.
- Air filtration.
Roof and wall systems should also be selected according to the internal environmental conditions and local climate.
A well-designed envelope can improve thermal performance and help protect equipment and stored materials.
12. Plan Fire Safety and Emergency Access
Fire safety requirements depend on the building’s use, occupancy, materials, processes, and local regulations.
The design may need to incorporate:
- Emergency exits.
- Fire detection systems.
- Fire suppression.
- Emergency lighting.
- Fire-resistant elements where required.
- Fire service access.
- Safe evacuation routes.
- Separation of hazardous processes.
Manufacturing facilities that use combustible materials, chemicals, or high-temperature processes may have additional requirements.
Fire protection should be coordinated with the structural and architectural design from the beginning.
13. Design for Worker Safety
Worker movement should be considered alongside machinery and material transportation.
A safe industrial layout should clearly define pedestrian routes and separate them from forklift and vehicle traffic wherever practical.
The building should also provide safe access to:
- Production equipment.
- Maintenance areas.
- Elevated platforms.
- Roof systems.
- Electrical equipment.
- Mechanical equipment.
- Emergency exits.
Adequate lighting, visibility, clearances, and signage can further support safe operations.
14. Consider Site and Foundation Conditions
The site has a major influence on the building design.
Before construction, engineers should evaluate factors such as:
- Site dimensions.
- Ground conditions.
- Soil bearing capacity.
- Groundwater.
- Drainage.
- Site access.
- Vehicle circulation.
- Existing utilities.
- Local environmental conditions.
A geotechnical investigation provides important information for foundation design.
Foundation requirements depend on structural loads, soil conditions, settlement considerations, and the configuration of the steel building.
15. Plan for Future Expansion
Manufacturing businesses often expand production capacity over time. A building that cannot accommodate new equipment or additional production areas may eventually become a limitation.
Future expansion can be considered through:
- Reserved site space.
- Extendable building grids.
- Suitable structural connection points.
- Additional utility capacity.
- Flexible internal layouts.
- Foundations designed with future requirements in mind where appropriate.
Future modifications should always be evaluated by qualified engineers. Existing structures should not be assumed to support additional loads without verification.
16. Select the Right Steel Building System
Different manufacturing projects require different structural approaches.
Pre-engineered building systems can provide efficient solutions for many industrial facilities, particularly where large open spaces and relatively straightforward structural arrangements are required.
Conventional steel structures may be more appropriate for complex facilities involving unusual loading, multiple floors, heavy cranes, specialized equipment, or complicated architectural requirements.
The selection should be based on the project’s engineering and operational requirements rather than using the same solution for every building.
17. Control Fabrication and Construction Quality
Structural performance depends not only on engineering calculations but also on fabrication and erection quality.
Quality control should address:
- Steel material specifications.
- Dimensional accuracy.
- Welding procedures.
- Bolted connections.
- Surface preparation.
- Protective coatings.
- Structural alignment.
- Erection tolerances.
- Inspection and documentation.
Construction planning should also account for transportation, lifting equipment, site access, temporary stability, and erection sequencing.
Accurate fabrication can reduce installation problems and help ensure that the completed structure matches the approved design.
18. How Euro Steel Supports Industrial Building Projects
Euro Steel provides steel building solutions with attention to structural requirements, fabrication, and practical industrial applications.
For manufacturing facilities, the design process should connect the building’s structural system with production requirements from the beginning. Span, height, loads, machinery, cranes, material flow, utilities, safety, and expansion should be evaluated as parts of one coordinated project.
This approach helps create industrial steel buildings that provide the necessary space and structural performance while supporting efficient manufacturing operations.
Conclusion
Industrial steel buildings for manufacturing require careful planning before construction begins. The structural frame is only one component of a successful facility. Building dimensions, span, height, loads, machinery, floors, material handling, utilities, ventilation, fire protection, worker safety, and future expansion all influence the final design.
The best industrial building is one that works with the manufacturing process rather than against it. Early coordination between project owners, engineers, equipment suppliers, and construction teams can reduce conflicts and improve the facility’s long-term flexibility.
By approaching industrial building design as an integrated process, manufacturers can create a steel facility that supports productivity, safety, operational efficiency, and future growth.
Frequently Asked Questions
1. Why are steel buildings suitable for manufacturing facilities?
Steel buildings can provide large open spaces, long spans, structural flexibility, and efficient fabrication. These characteristics make them suitable for many manufacturing and industrial applications.
2. What should be considered before designing a manufacturing building?
The production process, machinery, material flow, storage requirements, building dimensions, structural loads, floor requirements, utilities, safety systems, and future expansion should all be considered.
3. How do machines affect the design of a steel factory?
Machinery can create concentrated, static, or dynamic loads and may require specialized foundations or floor systems. Equipment dimensions also influence building height, span, access, and utility planning.
4. Are overhead cranes suitable for steel manufacturing buildings?
Yes. Steel structures can be designed to support overhead crane systems. Crane capacity, runway beams, dynamic loads, hook height, maintenance access, and crane movement must be incorporated into the structural design.
5. Can an industrial steel building be expanded?
Many steel buildings can be designed with future expansion in mind. Site space, structural connections, foundations, utility capacity, and building grids can be planned to facilitate future modifications.
6. How important is the factory floor design?
The floor is critical because it supports machinery, vehicles, storage, and daily production activities. Loads, durability, flatness, levelness, drainage, and operating conditions should all be considered.
7. What role does material flow play in industrial building design?
Material flow affects productivity and operational efficiency. A logical sequence between receiving, storage, production, inspection, and shipping can reduce unnecessary movement and congestion.
8. What is the difference between a PEB and a conventional steel building?
A pre-engineered building typically uses a standardized, optimized steel framing approach, while conventional steel buildings offer greater flexibility for complex structural requirements. The appropriate system depends on the project’s specific needs.